

BEDS4
BATHS2
SQUARE FEET1,528
MLS#22632368
STATUSNEW
PROPERTY TYPEResidential - Single Family
SUBDIVISIONOriginal Plat - Low
SCHOOLLincoln Public Schools
Property Description
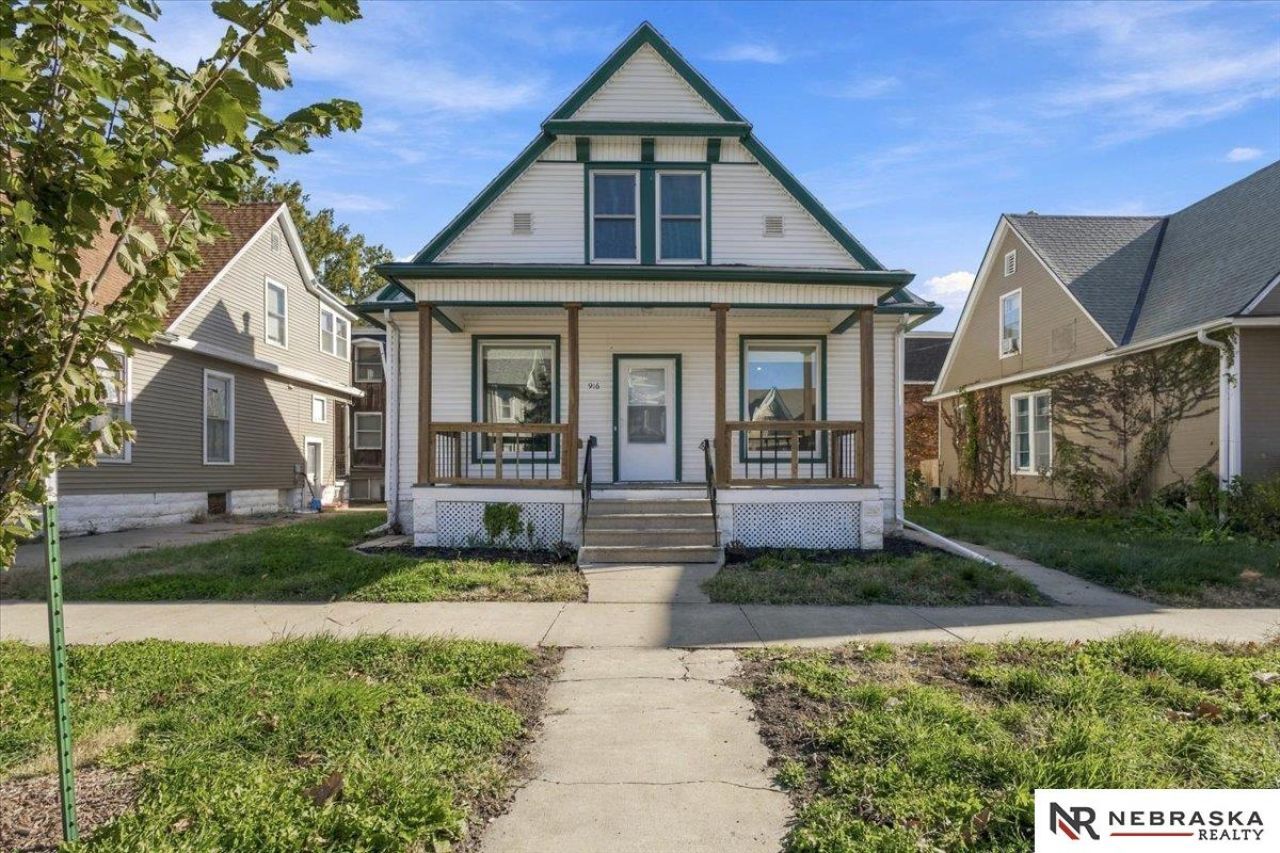
Historic Charm Meets Modern Updates! This 1.5-story home in the heart of Lincoln offers 4 bedrooms, 2 bathrooms, and plenty of character. Enjoy the charm of an updated kitchen, refreshed bathrooms, fresh paint, new light fixtures, and flooring throughout. The kitchen features stainless steel appliances, adding a modern touch to the space. Need extra storage? You'll love the spacious 15x18 storage room! If you've been looking for an affordable home with character, thoughtful updates, and room to spread out, this one is a must-see!
Property Features
Property Type: Residential - Single Family
Basement: Yes
Basement: Unfinished
Cooling: Central Air
Fuel Type: Gas
Heating: Natural Gas, Forced Air
Home Style: 1.5 Story
Lot Size: 0.05 Acres
Property Type: Single Family Residence
Stories: 1.5
Taxes: $1,782
Year Built: 1900
Feature Descriptions
Baths 3/4: 1
Baths Full: 1
Days on Site: 2
Directions: Use GPS for best route
Exterior: Porch
Fencing: None
Financing Terms: Conventional, Cash
Foundation: Block
Lot Dimensions: 142 x 50
Model Home (Not For Sale): No
Original List Price: $184900
Sewer: Public Sewer
SQFT Above Grade Finished: 1528
SQFT Basement Total: 350
SQFT Main Floor: 960
SQFT Second Floor: 568
SQFT Total: 1528
Water: Public
Room Sizes
Bedroom 2: 11 X 13 Level - 2nd Floor
Bedroom 3: 11 X 16 Level - 2nd Floor
Bedroom 4: 10 X 10 Level - 2nd Floor
Kitchen: 9 X 15 Level - Main Floor
Living Room: 26 X 13 Level - Main Floor
Primary Bedroom: 12 X 16 Level - Main Floor
Laundry Room: 10 X 8 Level - Basement
Other Room 1: 15 X 18 Level - Basement
Local Schools
High School: Lincoln High
Middle School: Park
Elementary School: Mcphee
School District: Lincoln Public Schools
Listed By / Shown By
Listed By
Agency Name: Nebraska Realty
Shown By
Agent Name: Kimberly Schwartz
Agent Phone: (815) 977-1919
Agency Title: Gambino Realtors

Estimate Your Payment
Estimated Payment
$ 1,042.30 per month $839.87 Principal & Interest $148.50 Property Tax $53.93 Homeowner's InsuranceChange Payment Information

Kimberly Schwartz
Office: (815) 282-2222 ext. 1477
Cell: (815) 977-1919
Fax: (815) 282-2268
Direct: (815) 637-0171
Email Me

Privacy Policy / DMCA Notice / ADA Accessibility


This site is hosted, designed and copyright
© 1994 - 2026 by
Delta Media Group, Inc. -- Patent Pending --
916 S 14th Street | MLS# 22632368
This single family home located at 916 S 14th Street, Lincoln, NE 68508 is currently listed for sale with an asking price of $184,900. This property was built in 1900 and has 4 bedrooms with 1528 sq. ft. S 14th Street is located in the Original Plat - Low subdivision within the Lincoln Public Schools school district. Search Original Plat - Low real estate on kschwartz.gogambino.com today.