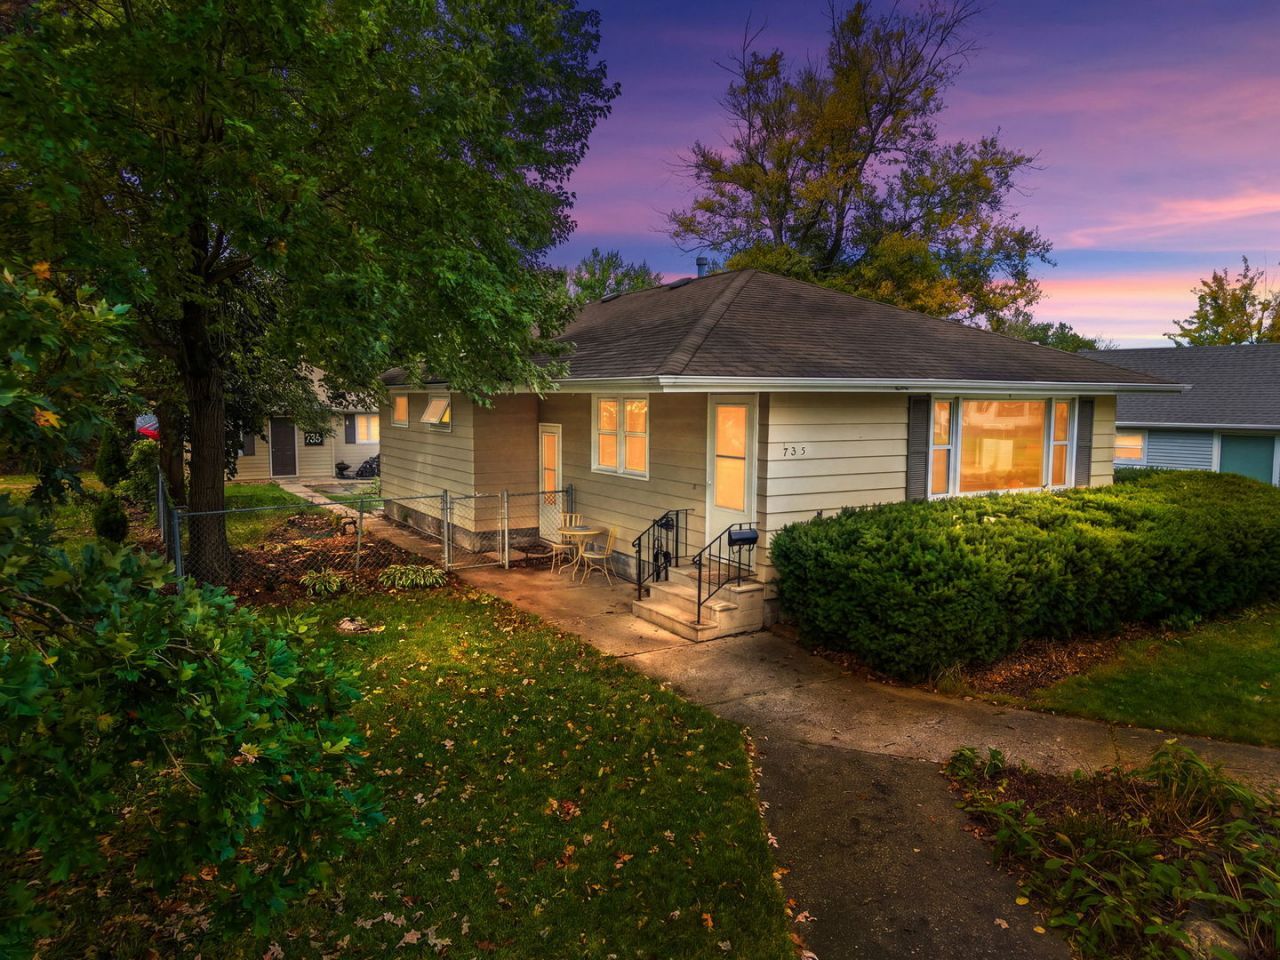


BEDS3
BATHS1 full 1 partial
SQUARE FEET1,008
MLS#12775186
STATUSNew
PROPERTY TYPEResidential - Single Family
SCHOOLDistrict 428
Property Description
This cozy bungalow offers more space than meets the eye! With 3 bedrooms, 1.5 baths, a partially finished basement, a large fenced yard, and an oversized 2.5++ car garage, this home offers comfort, character, and plenty of possibilities. Mature landscaping welcomes you to the charming front entry. Step inside to hardwood flooring that runs throughout much of the main level. The current owner removed the carpeting to reveal the original hardwood floors, giving the next owner the opportunity to refinish them and make them shine! The inviting living room features a large window that fills the space with natural light. Just off the living room is a cozy dining/eating nook surrounded by additional windows-the perfect little spot for morning coffee, casual meals, or intimate dinners. The kitchen is conveniently located nearby and features custom cabinetry, generous counter space, and a pass-through to the living room that helps keep the spaces connected. The kitchen comes fully equipped with appliances; please note that the refrigerator water dispenser and ice maker are not functioning. All three main-level bedrooms are nicely sized and offer surprisingly good closet space. A full bathroom and a small hallway pantry complete the main level. Need a little extra room? Head downstairs to the partially finished basement, where you will find a family room that would make a great media or movie space, a separate laundry/utility room, an additional area perfect for a home office, playroom, hobby space, or workout area, plus a convenient half bath. Outside, the large fenced yard offers plenty of room to enjoy the outdoors with a patio and a nice island full of greenery for those who love outdoor work. And don't overlook the HUGE 2.5++ car garage-a fantastic bonus for anyone needing extra vehicle space, storage, a workshop, or room for hobbies! Important updates include a new boiler in 2022 and a new sewer line in 2020. This charming bungalow has so much potential and is ready for its next owner to make it their own. Great for first-time buyers or someone looking to downsize. Walking distance to Shipman Park. Conveniently located near I-88, NIU, schools, bike paths, and more. If you've been looking for an affordable home with character, extra space, a big yard, and an incredible garage, this little bungalow may be the one! A 14-month home warranty will be provided to the buyer at closing.
Property Features
Property Type: Residential - Single Family
Basement: Yes
Basement: Partially Finished, Crawl Space, Partial
Cooling: None
Garage: 2.5
Heating: Steam, Baseboard
Home Style: Bungalow
Lot Size: 0.21 Acres
Roof Type: Asphalt
Taxes: $4,526
Year Built: 1960
Amenities
1st Floor Bedroom
1st Floor Full Bath
Feature Descriptions
Additional rooms: Family Room, Office
Appliances: Range, Microwave, Dishwasher, Refrigerator, Washer, Dryer
Association Includes: None
Dining Room: Combined w/ LivRm
Exterior: Cedar
Lot: Mature Trees
Lot Dimensions: 60X150
Other Equipment: TV-Dish, CO Detectors, Ceiling Fan(s)
Parcel#: 0822451020
Parking: Gravel, Garage Door Opener, Yes, Garage Owned, Detached, Garage
Sewer: Public Sewer
Total Rooms: 8
Township: DeKalb
Water: Public
Room Sizes
Family Room - Down: 20X9
Office: 8X8
Bedroom 2: 9X11
Bedroom 3: 9X9
Dining Room: 8X11
Kitchen: 9X10
Laundry: 10X13
Living Room: 13X11
Primary Bedroom: 12X12
Local Schools
High School: De Kalb High School
School District: District 428
Listed By / Shown By
Listed By
Agency Name: Coldwell Banker Real Estate Group
Agency Phone: 815-756-2557
Shown By
Agent Name: Kimberly Schwartz
Agent Phone: (815) 977-1919
Agency Title: Gambino Realtors

Estimate Your Payment
Estimated Payment
$ 1,428.56 per month $987.95 Principal & Interest $377.17 Property Tax $63.44 Homeowner's InsuranceChange Payment Information

Kimberly Schwartz
Office: (815) 282-2222 ext. 1477
Cell: (815) 977-1919
Fax: (815) 282-2268
Direct: (815) 637-0171
Email Me


Member Participants (and their affiliated licensees, if applicable) shall indicate on their websites that IDX information is provided exclusively for consumers’ personal non-commercial use, that it may not be used for any purpose other than to identify prospective properties consumers may be interested in purchasing, that the data is deemed reliable but is not guaranteed by MLS GRID, and that the use of the MLS GRID Data may be subject to an end user license agreement prescribed by the Member Participant’s applicable MLS if any and as amended from time to time. MLS GRID may, at its discretion, require use of other disclaimers as necessary to protect Member Participant, and/or their MLS from liability.
Based on information submitted to the MLS GRID. All data is obtained from various sources and may not have been verified by broker or MLS GRID. Supplied Open House Information is subject to change without notice. All information should be independently reviewed and verified for accuracy. Properties may or may not be listed by the office/agent presenting the information.
Privacy Policy / DMCA Notice / ADA Accessibility


This site is hosted, designed and copyright
© 1994 - 2026 by
Delta Media Group, Inc. -- Patent Pending --
735 Ellwood Avenue | MLS# 12775186
This single family home located at 735 Ellwood Avenue, DeKalb, IL 60115 is currently listed for sale with an asking price of $217,500. This property was built in 1960 and has 3 bedrooms and 1 full and 1 partial baths with 1008 sq. ft. Ellwood Avenue is located within the District 428 school district. Search Dekalb real estate on kschwartz.gogambino.com today.