

BEDS5
BATHS4
SQUARE FEET2,646
MLS#22632346
STATUSNEW
PROPERTY TYPEResidential - Single Family
SUBDIVISIONCoventry Ridge
SCHOOLGretna
Property Description
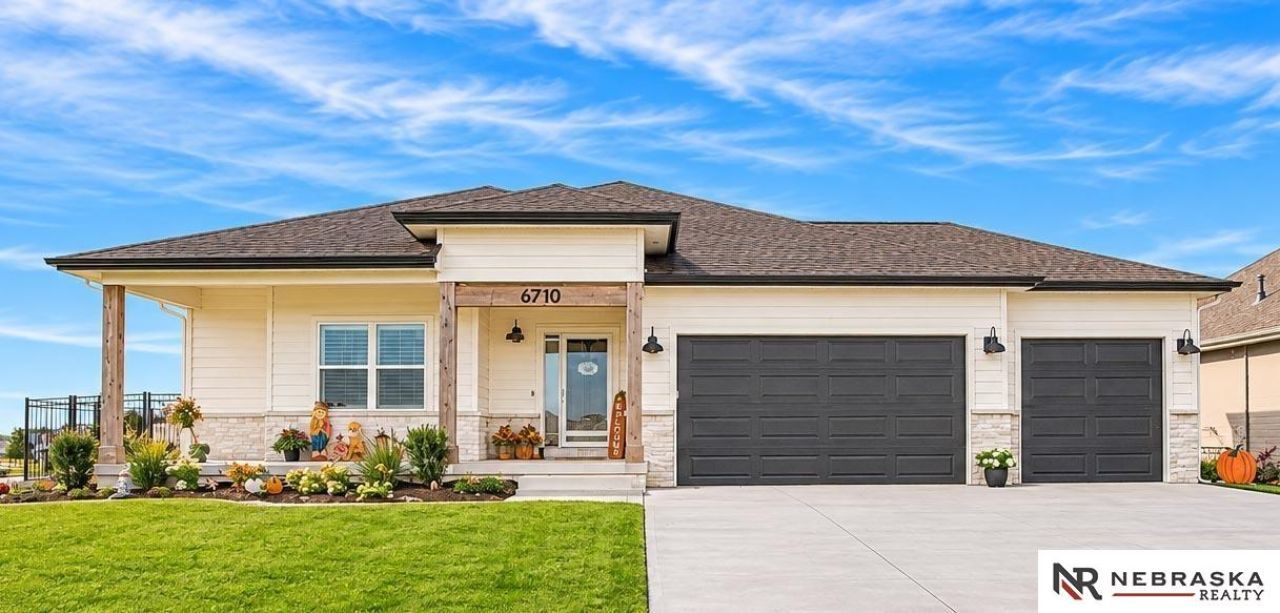
Enjoy the perfect blend of style, space & functionality in this corner-lot home with a fully fenced yard! The inviting front porch with wood beams is ideal for morning coffee. Inside, the split-bedroom floor plan offers privacy, with the primary suite tucked away from the 2 additional main-floor bedrooms. The primary features a tray ceiling & walk-in closet with access to the laundry room & garage-entry mudroom. The gorgeous kitchen boasts a statement hood vent & gas appliances. The main floor offers 3 baths: primary ensuite, shared bedroom bath & separate powder room. The finished basement adds 2 more bedrooms, a 4th full bath & wet bar-great for entertaining or extra living space! Extras include a 50-amp garage circuit & generator hookup stub for future use. Furniture also available for purchase-ask listing agent for details!
Property Features
Property Type: Residential - Single Family
Basement: Yes
Basement: Finished
Cooling: Central Air
Fenced: Yes
Fireplaces: 1
Fuel Type: Gas
Garage: 3 car attached
Heating: Natural Gas, Forced Air
Home Style: Ranch
Lot Size: 0.24 Acres
Property Type: Single Family Residence
Stories: 1.0
Taxes: $8,996
Year Built: 2025
Feature Descriptions
Baths 3/4: 2
Baths Full: 1
Baths Half: 1
Days on Site: 2
Directions: West on Harrison from 204th, North on Coventry Dr., take 2nd exit at roundabout, north on 207th Ave to property
Exterior: Porch, Patio
Fencing: Full
Financing Terms: VA Loan, FHA, Conventional, Cash
Fireplace Y/N: Yes
Foundation: Concrete Perimeter
HOA Fee: 305
HOA Y/N: Yes
Laundry Room Level: Main
Lot: Up to 1/4 Acre.
Lot Dimensions: 82 x 117 x 14 x 79 x 130
Lot Size Range: Up To 1/4 Acre
Master Bathroom: 3/4,Double Sinks
Model Home (Not For Sale): No
Original List Price: $535000
Primary Bath: Yes
Primary Bedroom Level: Main
Sewer: Public Sewer
SID: 524
SQFT Above Grade Finished: 1646
SQFT Basement Total: 1582
SQFT Below Grade Finished: 1000
SQFT Main Floor: 1646
SQFT Total: 2646
Tax Year: 2025
Water: Public
Room Sizes
Bedroom 2: Level - Main Floor
Bedroom 3: Level - Main Floor
Bedroom 4: Level - Basement
Bedroom 5: Level - Basement
Primary Bedroom: Level - Main Floor
Laundry Room: Level - Main Floor
Local Schools
High School: Gretna
Middle School: Gretna
Elementary School: Falling Waters
School District: Gretna
Listed By / Shown By
Listed By
Agency Name: Nebraska Realty
Shown By
Agent Name: Kimberly Schwartz
Agent Phone: (815) 977-1919
Agency Title: Gambino Realtors

Estimate Your Payment
Estimated Payment
$ 3,335.85 per month $2,430.14 Principal & Interest $749.67 Property Tax $156.04 Homeowner's InsuranceChange Payment Information

Kimberly Schwartz
Office: (815) 282-2222 ext. 1477
Cell: (815) 977-1919
Fax: (815) 282-2268
Direct: (815) 637-0171
Email Me

Privacy Policy / DMCA Notice / ADA Accessibility


This site is hosted, designed and copyright
© 1994 - 2026 by
Delta Media Group, Inc. -- Patent Pending --
6710 S 207 Avenue | MLS# 22632346
This single family home located at 6710 S 207 Avenue, Elkhorn, NE 68022 is currently listed for sale with an asking price of $535,000. This property was built in 2025 and has 5 bedrooms with 2646 sq. ft. S 207 Avenue is located in the Coventry Ridge subdivision within the Gretna school district. Search Coventry Ridge real estate on kschwartz.gogambino.com today.