

BEDS3
BATHS1 full
SQUARE FEET1,116
MLS#26027220
STATUSActive
PROPERTY TYPEResidential - Single Family
SUBDIVISIONByrnes Downs
Property Description
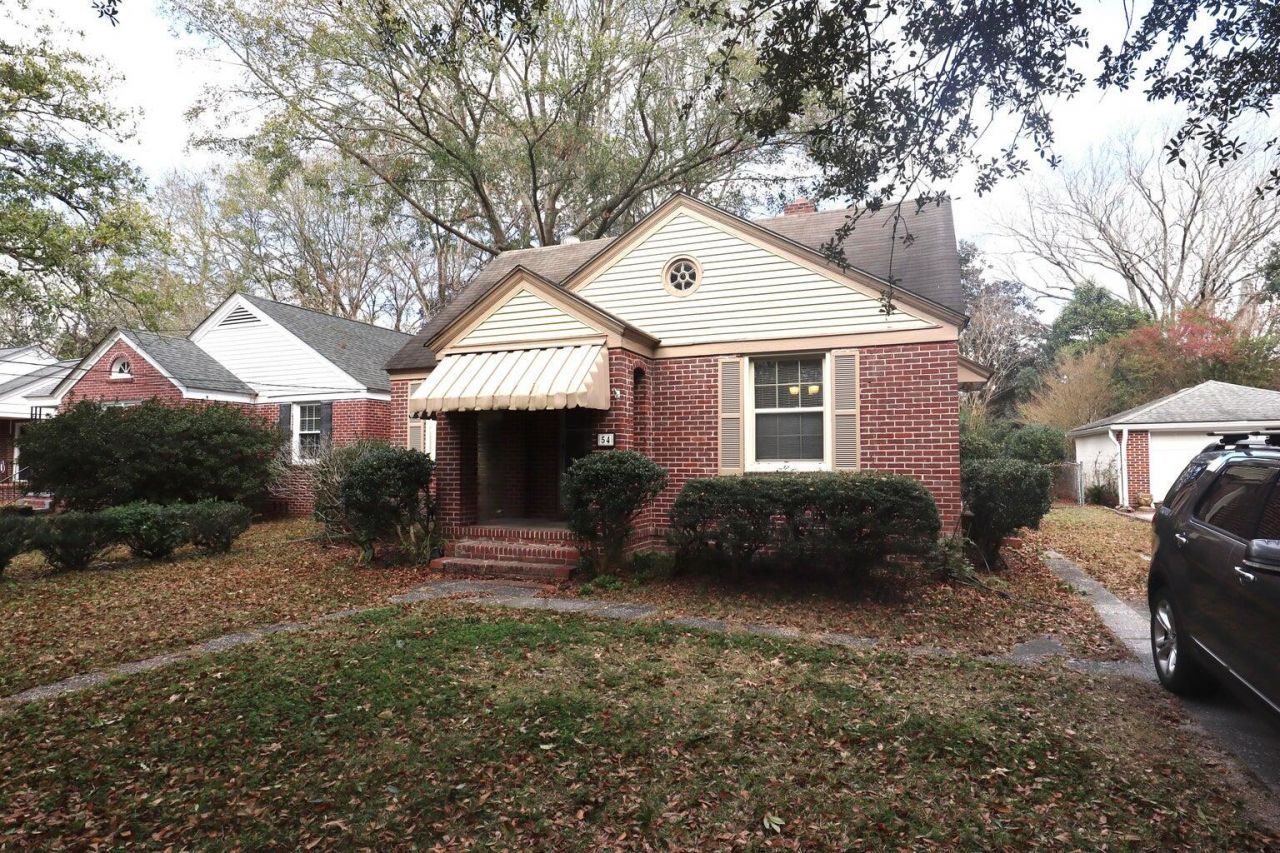
Built in 1944 and full of original character, 54 Yeadon Avenue puts you minutes from downtown Charleston, James Island, Folly Beach, and some of the area's best dining and shopping.A covered, arched brick entry under a vintage awning opens to a bright living room with a ceiling fan and an original transom above the hall door. Warm hardwood floors run throughout the home. A wide cased opening leads to the dining room, where a pair of original corner china cabinets with glass-pane doors frame the space. The dining room also has a modern chandelier and two large windows that bring in plenty of natural light.The kitchen has white beadboard cabinetry, a double stainless sink, a gas range, a dishwasher, and a door to the backyard. Three bedrooms, each with a closet and a ceiling fan, sit off a central hall. The bathroom has a tiled tub surround, wainscoting, and a furniture-style vanity. Fresh neutral paint throughout makes the home truly move-in ready.Outside, mature trees and established landscaping frame the classic red-brick exterior, and a driveway provides off-street parking.Homes with this kind of craftsmanship, this close to everything Charleston offers, don't come along often.
Property Features
Property Type: Residential - Single Family
Cooling: Central Air
Heating: Central
Home Style: Ranch
Lot Size: 0.15 Acres
Roof Type: Architectural
Stories: 1.0
Year Built: 1944
Amenities
Ceiling - Smooth
Family
Separate Dining
Feature Descriptions
Building Area Total: 1116
Community Features: Trash, Walk/Jog Trails
Days on Site: 1
Exterior: Brick Veneer
Fencing: Fence - Metal Enclosed
Flooring: Ceramic Tile, Wood
HeatingY/N: 1
Laundry: Electric Dryer Hookup
Lot Dimensions: 0.15 acre(s)
Lot Features: Level,0 - .5 Acre
Other Structures: No
Parking Features: Off Street
Patio And Porch: Front Porch
Sewer: Public Sewer
Utilities: Charleston Water Service, Dominion Energy
Water: Public
Window Features: Window Treatments - Some
Local Schools
High School: West Ashley
Middle School: St. Andrews
Elementary School: St. Andrews
Listed By / Shown By
Listed By
Agency Name: Carolina One Real Estate
Agency Contact: 843-779-8660
Shown By
Agent Name: Kimberly Schwartz
Agent Phone: (815) 977-1919
Agency Title: Gambino Realtors

Estimate Your Payment
Estimated Payment
$ 3,383.79 per month $3,179.62 Principal & Interest $0.00 Property Tax (data not provided by mls) $204.17 Homeowner's InsuranceChange Payment Information

Kimberly Schwartz
Office: (815) 282-2222 ext. 1477
Cell: (815) 977-1919
Fax: (815) 282-2268
Direct: (815) 637-0171
Email Me

Privacy Policy / DMCA Notice / ADA Accessibility


This site is hosted, designed and copyright
© 1994 - 2026 by
Delta Media Group, Inc. -- Patent Pending --
54 Yeadon Avenue | MLS# 26027220
This single family home located at 54 Yeadon Avenue, Charleston, SC 29407 is currently listed for sale with an asking price of $700,000. This property was built in 1944 and has 3 bedrooms and 1 full baths with 1116 sq. ft. Yeadon Avenue is located in the Byrnes Downs subdivision. Search Byrnes Downs real estate on kschwartz.gogambino.com today.