

BEDS4
BATHS2 full 1 partial
SQUARE FEET4,203
MLS#12772974
STATUSActive
PROPERTY TYPEResidential - Single Family
SCHOOLDistrict 86
Property Description
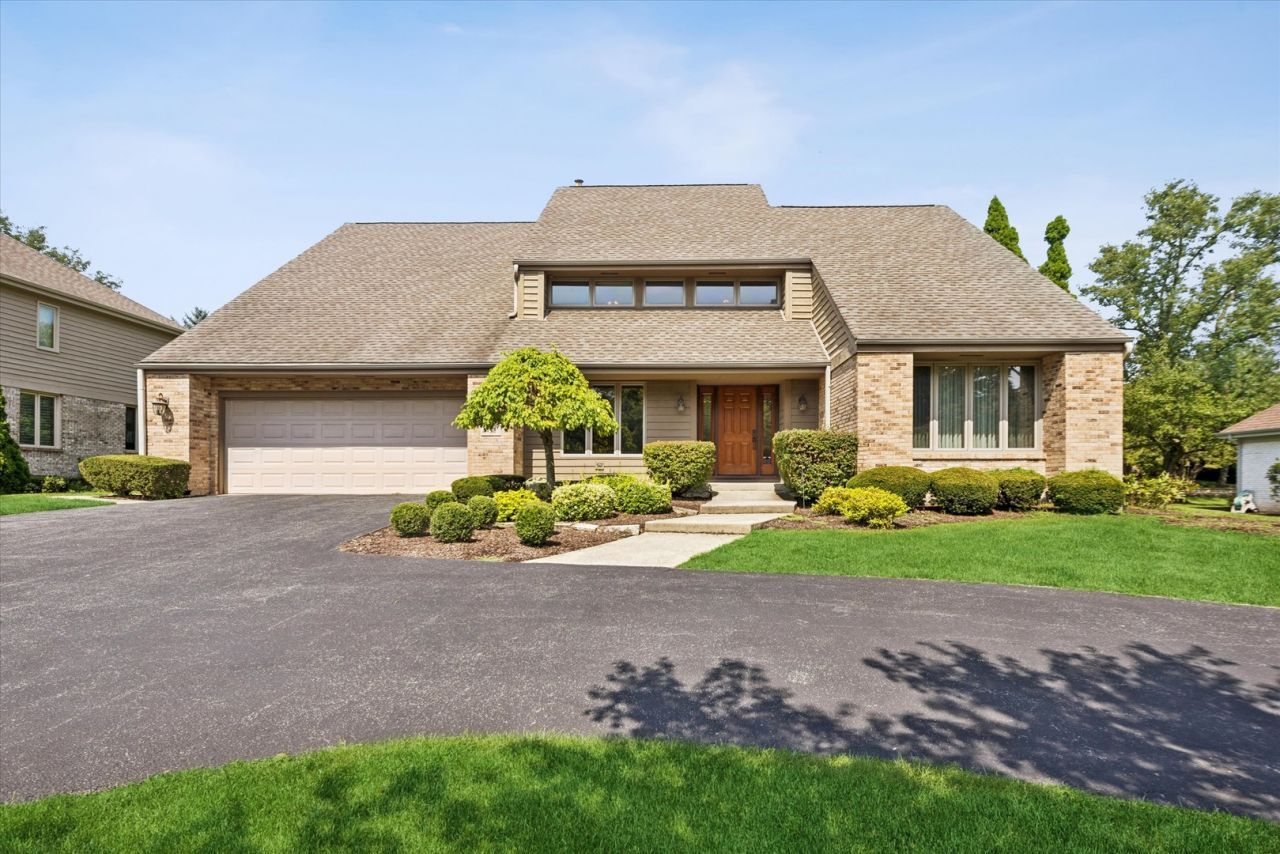
Welcome to this fabulous 4 bedroom, 2.1 bath home lovingly maintained by its original owner and ideally situated on one of the most picturesque streets in Burr Ridge. Thoughtfully designed for today's lifestyle, this home offers a spacious and inviting floor plan with exceptional flow, abundant natural light, and beautiful updates throughout. The main level features an updated eat-in kitchen that seamlessly opens to the formal dining room and family room, highlighted by gorgeous vaulted, beamed ceilings and an abundance of natural light. A spacious living room provides the perfect setting for entertaining family and friends. A conveniently located powder room along with a generous mudroom just off the attached garage add everyday functionality. Step outside to enjoy the beautifully connected outdoor living spaces, including a deck and patio ideal for relaxing, dining, and entertaining. Upstairs the spacious primary suite offers a tranquil retreat complete with a beautifully updated en-suite bath and generous walk-in closet. Three additional generously sized bedrooms and a hall bath provide comfortable accommodations for family and guests. The finished basement expands the living and entertaining space with a bar, dedicated home office, abundant storage, and plenty of room for recreation, gatherings, or relaxation. With award-winning schools, newer mechanicals, outstanding curb appeal, and an exceptional location, this home truly checks all the boxes. Just minutes from Burr Ridge Village Center for dining, shopping, and entertainment, with easy access to major expressways for convenient commuting. A wonderful opportunity to make this special Burr Ridge home your own!
Property Features
Property Type: Residential - Single Family
Basement: Yes
Basement: Finished, Full
Cooling: Central Air
Fireplaces: 1
Garage: 2
Heating: Natural Gas
Lot Size: 0.39 Acres
Taxes: $11,175
Year Built: 1988
Amenities
Vaulted Ceiling(s)
Built-in Features
Walk-In Closet(s)
Beamed Ceilings
Granite Counters
Feature Descriptions
Additional rooms: Office
Appliances: Range, Microwave, Dishwasher, High End Refrigerator, Washer, Dryer, Disposal, Stainless Steel Appliance(s)
Association Includes: None
Bath Features: Separate Shower, Double Sink, Soaking Tub
Dining Room: Separate
Exterior: Brick, Cedar
Fireplace: Gas Log, Gas Starter
Fireplace Location(s): Family Room
Laundry: Main Level, Gas Dryer Hookup, In Unit, Common Area, Sink
Lot Dimensions: 105x160
Parcel#: 0936104057
Parking: Asphalt, Yes, Other, Attached, Garage
Sewer: Public Sewer
Total Rooms: 9
Township: Downers Grove
Water: Lake Michigan, Public
Room Sizes
Office: 11X12
Bedroom 2: 11X13
Bedroom 3: 12X15
Bedroom 4: 11X15
Dining Room: 12X15
Family Room: 16X24
Kitchen: 19X20
Laundry: 7X13
Living Room: 13X19
Primary Bedroom: 16X17
Local Schools
High School: Hinsdale South High School
Middle School: Gower Middle School
Elementary School: Gower West Elementary School
School District: District 86
Listed By / Shown By
Listed By
Agency Name: @properties Christie's International Real Estate
Agency Phone: 630-230-0500
Shown By
Agent Name: Kimberly Schwartz
Agent Phone: (815) 977-1919
Agency Title: Gambino Realtors

Estimate Your Payment
Estimated Payment
$ 5,277.00 per month $4,083.54 Principal & Interest $931.25 Property Tax $262.21 Homeowner's InsuranceChange Payment Information

Kimberly Schwartz
Office: (815) 282-2222 ext. 1477
Cell: (815) 977-1919
Fax: (815) 282-2268
Direct: (815) 637-0171
Email Me


Member Participants (and their affiliated licensees, if applicable) shall indicate on their websites that IDX information is provided exclusively for consumers’ personal non-commercial use, that it may not be used for any purpose other than to identify prospective properties consumers may be interested in purchasing, that the data is deemed reliable but is not guaranteed by MLS GRID, and that the use of the MLS GRID Data may be subject to an end user license agreement prescribed by the Member Participant’s applicable MLS if any and as amended from time to time. MLS GRID may, at its discretion, require use of other disclaimers as necessary to protect Member Participant, and/or their MLS from liability.
Based on information submitted to the MLS GRID. All data is obtained from various sources and may not have been verified by broker or MLS GRID. Supplied Open House Information is subject to change without notice. All information should be independently reviewed and verified for accuracy. Properties may or may not be listed by the office/agent presenting the information.
Privacy Policy / DMCA Notice / ADA Accessibility


This site is hosted, designed and copyright
© 1994 - 2026 by
Delta Media Group, Inc. -- Patent Pending --
453 81st Street | MLS# 12772974
This single family home located at 453 81st Street, Burr Ridge, IL 60527 is currently listed for sale with an asking price of $899,000. This property was built in 1988 and has 4 bedrooms and 2 full and 1 partial baths with 4203 sq. ft. 81st Street is located within the District 86 school district. Search Burr Ridge real estate on kschwartz.gogambino.com today.