

BEDS3
BATHS2 full 1 partial
SQUARE FEET1,764
MLS#12768994
STATUSNew
PROPERTY TYPEResidential - Townhouse
SUBDIVISIONSeasons at Southbury
SCHOOLDistrict 308
Property Description
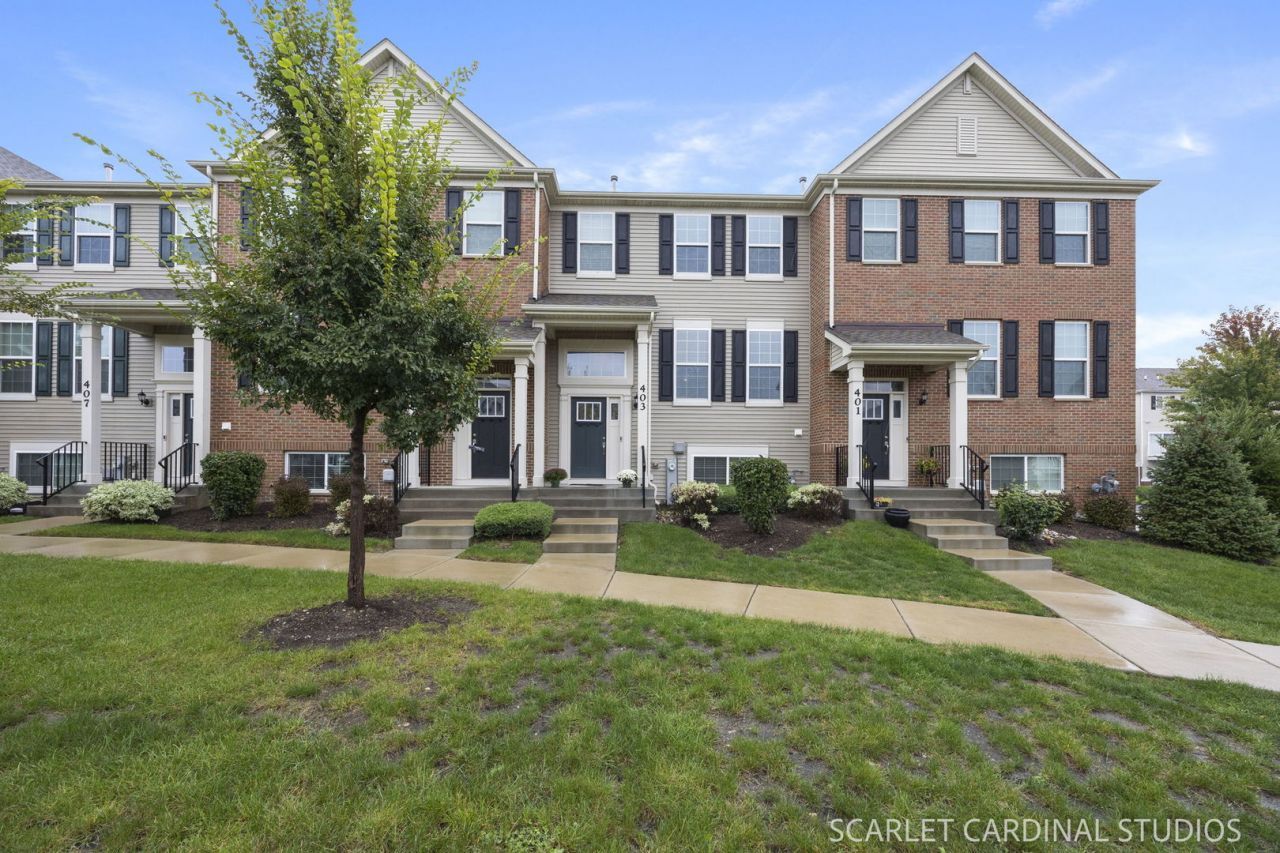
Wow! This Seasons at Southbury townhome is better than brand new! Enjoy the courtyard view! Just built in 2022, you've got all the goodies that were upgraded such as the wrought iron spindles on the staircase, LVP flooring on the main level, recessed lighting, 42 kitchen cabinets and gleaming quartz counters. Modern smart home features - plus seller has added blinds throughout, new hardware on the cabinets, ceiling fan in the primary and a wash basin in the lower level laundry room! The sunny living room flows right into your oversized kitchen and breakfast room. It features gorgeous rich mocha cabinetry, a hall closet, a pantry closet, all stainless steel appliances and direct access to your spacious balcony! Upstairs, your primary suite is a true retreat with a ceiling fan, an incredible walk in closet and a wonderful en suite with a dual sink vanity, huge shower and private water closet. The 2 additional bedrooms on this level are bright and sunny and have excellent closet space. There is an additional full bathroom on this level! In the lower level, you will find an excellent bonus room for the perfect den or work from home space, tons of additional storage in the closet and under the stairs, and a large mudroom equipped with a wash basin and storage shelves. This home is Wi-Fi certified it boasts Smart Home Automation technology, a wireless touch entry, and a video doorbell. This is such an amenity rich subdivision, you'll never run out of activities to do! You're just a few steps to the gorgeous clubhouse/exercise facilities and pool, tennis courts, walk to the elementary school, stroll for miles on the paved walking paths, enjoy the parks throughout and so much more. This location also features additional guest parking right out back. Walk on up into your new townhome today, it's turn key ready for you!
Property Features
Property Type: Residential - Townhouse
Basement: Yes
Basement: Finished, Daylight
Cooling: Central Air
Garage: 2
Heating: Natural Gas
Lot Size: 8,468
Stories: 3.0
Taxes: $7,259
Year Built: 2022
Feature Descriptions
Additional rooms: Bonus Room
Appliances: Range, Microwave, Dishwasher, Refrigerator, Disposal, Stainless Steel Appliance(s), Water Softener Rented
Association Amenities: Park, Pool, Tennis Court(s)
Association Includes: Clubhouse, Exercise Facilities, Pool, Exterior Maintenance, Lawn Care, Snow Removal
Dining Room: Kitchen/Dining Combo
Exterior: Vinyl Siding
HOA Fee: 210/ Monthly
Lot Dimensions: 8468
Master Association Fee: 230/ Quarterly
Other Equipment: CO Detectors, Ceiling Fan(s)
Parcel#: 0321126036
Parking: Asphalt, Garage Door Opener, Yes, Garage Owned, Attached, Garage
Pet Allowed: Cats OK, Dogs OK
Sewer: Public Sewer
Total Rooms: 7
Township: Oswego
Water: Public
Room Sizes
Bonus Room: 13X9
Bedroom 2: 11X9
Bedroom 3: 10X9
Dining Room: 10X9
Kitchen: 12X11
Laundry: 9X6
Living Room: 15X13
Primary Bedroom: 16X12
Local Schools
High School: Oswego High School
Middle School: Traughber Junior High School
Elementary School: Southbury Elementary School
School District: District 308
Listed By / Shown By
Listed By
Agency Name: Keller Williams Infinity
Agency Phone: 630-778-5800
Shown By
Agent Name: Kimberly Schwartz
Agent Phone: (815) 977-1919
Agency Title: Gambino Realtors

Estimate Your Payment
Estimated Payment
$ 2,320.98 per month $1,612.52 Principal & Interest $604.92 Property Tax $103.54 Homeowner's InsuranceChange Payment Information

Kimberly Schwartz
Office: (815) 282-2222 ext. 1477
Cell: (815) 977-1919
Fax: (815) 282-2268
Direct: (815) 637-0171
Email Me


Member Participants (and their affiliated licensees, if applicable) shall indicate on their websites that IDX information is provided exclusively for consumers’ personal non-commercial use, that it may not be used for any purpose other than to identify prospective properties consumers may be interested in purchasing, that the data is deemed reliable but is not guaranteed by MLS GRID, and that the use of the MLS GRID Data may be subject to an end user license agreement prescribed by the Member Participant’s applicable MLS if any and as amended from time to time. MLS GRID may, at its discretion, require use of other disclaimers as necessary to protect Member Participant, and/or their MLS from liability.
Based on information submitted to the MLS GRID. All data is obtained from various sources and may not have been verified by broker or MLS GRID. Supplied Open House Information is subject to change without notice. All information should be independently reviewed and verified for accuracy. Properties may or may not be listed by the office/agent presenting the information.
Privacy Policy / DMCA Notice / ADA Accessibility


This site is hosted, designed and copyright
© 1994 - 2026 by
Delta Media Group, Inc. -- Patent Pending --
403 Shadow Court | MLS# 12768994
This townhouse located at 403 Shadow Court , Oswego, IL 60543 is currently listed for sale with an asking price of $355,000. This property was built in 2022 and has 3 bedrooms and 2 full and 1 partial baths with 1764 sq. ft. Shadow Court is located in the Seasons at Southbury subdivision within the District 308 school district. Search Seasons At Southbury real estate on kschwartz.gogambino.com today.