

BEDS4
BATHS3 full 1 partial
SQUARE FEET2,956
MLS#12736651
STATUSActive
PROPERTY TYPEResidential - Single Family
SUBDIVISIONSunflower Estates
SCHOOLDistrict 115
Property Description
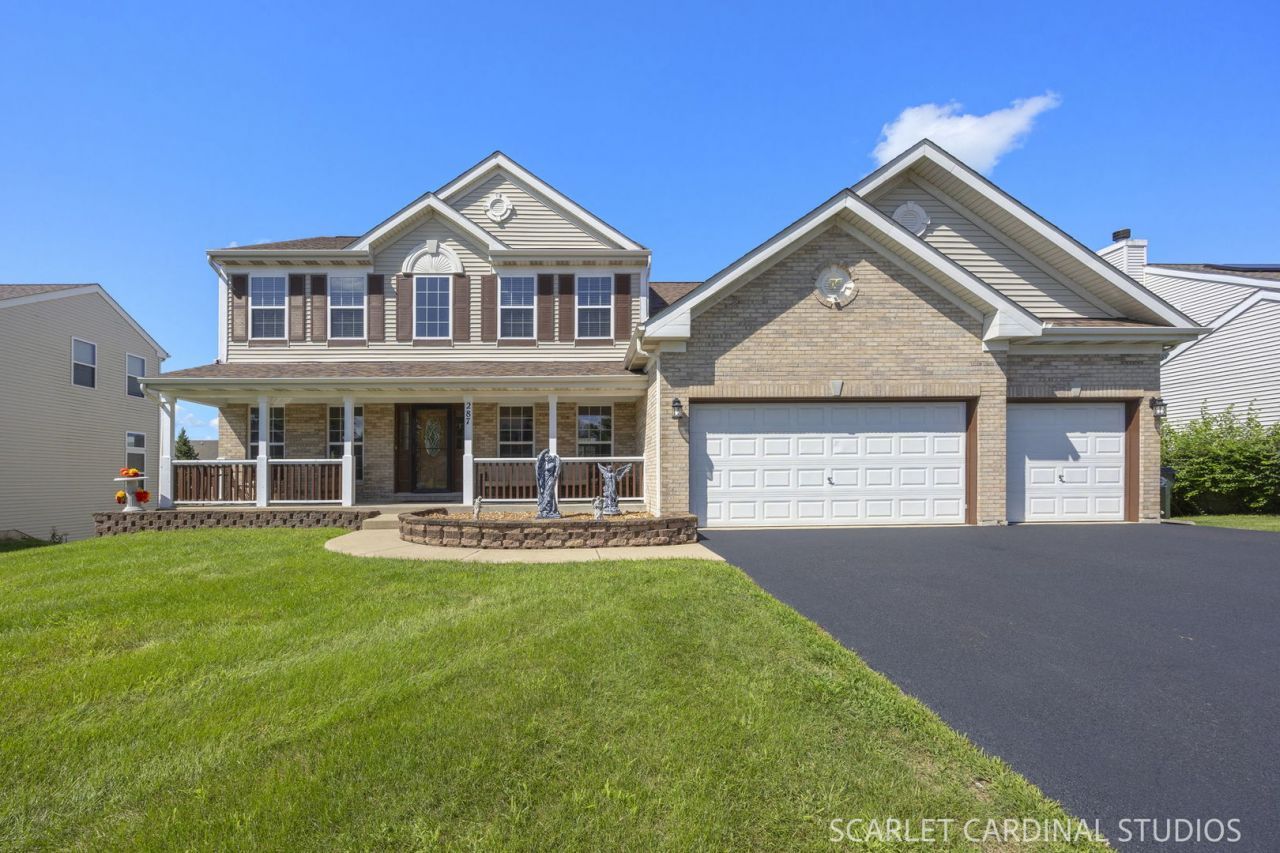
Elegance and space converge in this stunning 4 bedroom, 3.1 bath custom home offering nearly 4,600 square feet across three fully finished levels thoughtfully designed for entertaining and everyday comfort. An inviting two-story foyer sets the tone, revealing gorgeous architecture, rich hardwood flooring, and a sun-drenched open floor plan. The gourmet kitchen is a true chef's dream, featuring custom 42-inch cabinetry in warm wood tones, a generous center island, designer backsplash, quartz countertops, and premium stainless appliances (2020). It flows effortlessly into the family room, where a cozy fireplace and wall of windows bathe the space in natural light. A serene sunroom, private home office, and convenient first-floor mudroom complete this impressive level. Four generously appointed bedrooms include a primary suite that is a true sanctuary, complete with a private sitting room, spa-inspired bath, and expansive walk-in closet. A second-floor laundry room adds everyday ease. Fully finished walk-out basement with endless zones of entertainment: custom wet bar, billiards area, projector screen, full bath with walk-in shower, bonus room, and built-in cabinetry - all opening directly to the incredible backyard. Boasting no neighbors behind, this professionally landscaped yard is made for unforgettable gatherings. A rear upper deck (2021) descends to a sprawling brick paver patio, crowned by a gazebo and a new eight-person hot tub (2025) - an idyllic setting from sunrise to sunset. A rare heated, deep 3-car garage (heater 2021) and a new roof (2024) provide comfort and peace of mind. From its breathtaking floor plan and gourmet kitchen to its fully finished walk-out basement and spectacular outdoor retreat, 287 Walsh Circle is the epitome of refined indoor-outdoor Yorkville living. WELCOME HOME!
Property Features
Property Type: Residential - Single Family
Basement: Yes
Basement: Finished, Walk-Out Access
Cooling: Central Air
Fireplaces: 1
Garage: 3
Heating: Natural Gas
Home Style: Contemporary
Lot Size: 0.28 Acres
Taxes: $11,239
Year Built: 2006
Amenities
Wet Bar
Walk-In Closet(s)
Feature Descriptions
Additional rooms: Den, Eating Area, Game Room, Bonus Room, Sun Room, Mud Room, Recreation Room, Utility Room-Lower Level
Association Includes: None
Bath Features: Whirlpool, Separate Shower
Dining Room: Separate
Exterior: Vinyl Siding, Brick
Fireplace Location(s): Family Room
Hot Tub: Yes
Laundry: Main Level, Upper Level, Multiple Locations
Lot Dimensions: 80 X 150
Parcel#: 0505475001
Parking: Yes, Attached, Garage
Sewer: Public Sewer
Total Rooms: 13
Township: Kendall
Water: Public
Room Sizes
Den: 18X11
Eating Area: 17X15
Game Room: 37X21
Bonus Room: 18X15
Sun Room: 16X12
Mud Room: 8X6
Recreation Room: 17X15
Bedroom 2: 11X11
Bedroom 3: 13X12
Bedroom 4: 13X11
Dining Room: 16X12
Family Room: 19X15
Kitchen: 11X10
Laundry: 6X5
Living Room: 13X11
Primary Bedroom: 27X14
Local Schools
School District: District 115
Listed By / Shown By
Listed By
Agency Name: john greene Realtor
Agency Phone: 630-820-6500
Shown By
Agent Name: Kimberly Schwartz
Agent Phone: (815) 977-1919
Agency Title: Gambino Realtors

Estimate Your Payment
Estimated Payment
$ 3,788.15 per month $2,679.51 Principal & Interest $936.58 Property Tax $172.05 Homeowner's InsuranceChange Payment Information

Kimberly Schwartz
Office: (815) 282-2222 ext. 1477
Cell: (815) 977-1919
Fax: (815) 282-2268
Direct: (815) 637-0171
Email Me


Member Participants (and their affiliated licensees, if applicable) shall indicate on their websites that IDX information is provided exclusively for consumers’ personal non-commercial use, that it may not be used for any purpose other than to identify prospective properties consumers may be interested in purchasing, that the data is deemed reliable but is not guaranteed by MLS GRID, and that the use of the MLS GRID Data may be subject to an end user license agreement prescribed by the Member Participant’s applicable MLS if any and as amended from time to time. MLS GRID may, at its discretion, require use of other disclaimers as necessary to protect Member Participant, and/or their MLS from liability.
Based on information submitted to the MLS GRID. All data is obtained from various sources and may not have been verified by broker or MLS GRID. Supplied Open House Information is subject to change without notice. All information should be independently reviewed and verified for accuracy. Properties may or may not be listed by the office/agent presenting the information.
Privacy Policy / DMCA Notice / ADA Accessibility


This site is hosted, designed and copyright
© 1994 - 2026 by
Delta Media Group, Inc. -- Patent Pending --
287 Walsh Circle | MLS# 12736651
This single family home located at 287 Walsh Circle, Yorkville, IL 60560 is currently listed for sale with an asking price of $589,900. This property was built in 2006 and has 4 bedrooms and 3 full and 1 partial baths with 2956 sq. ft. Walsh Circle is located in the Sunflower Estates subdivision within the District 115 school district. Search Sunflower Estates real estate on kschwartz.gogambino.com today.