

BEDS3
BATHS2 full 1 partial
SQUARE FEET1,940
MLS#12757302
STATUSContingent
PROPERTY TYPEResidential - Townhouse
SUBDIVISIONFisher Farms
SCHOOLDistrict 304
Property Description
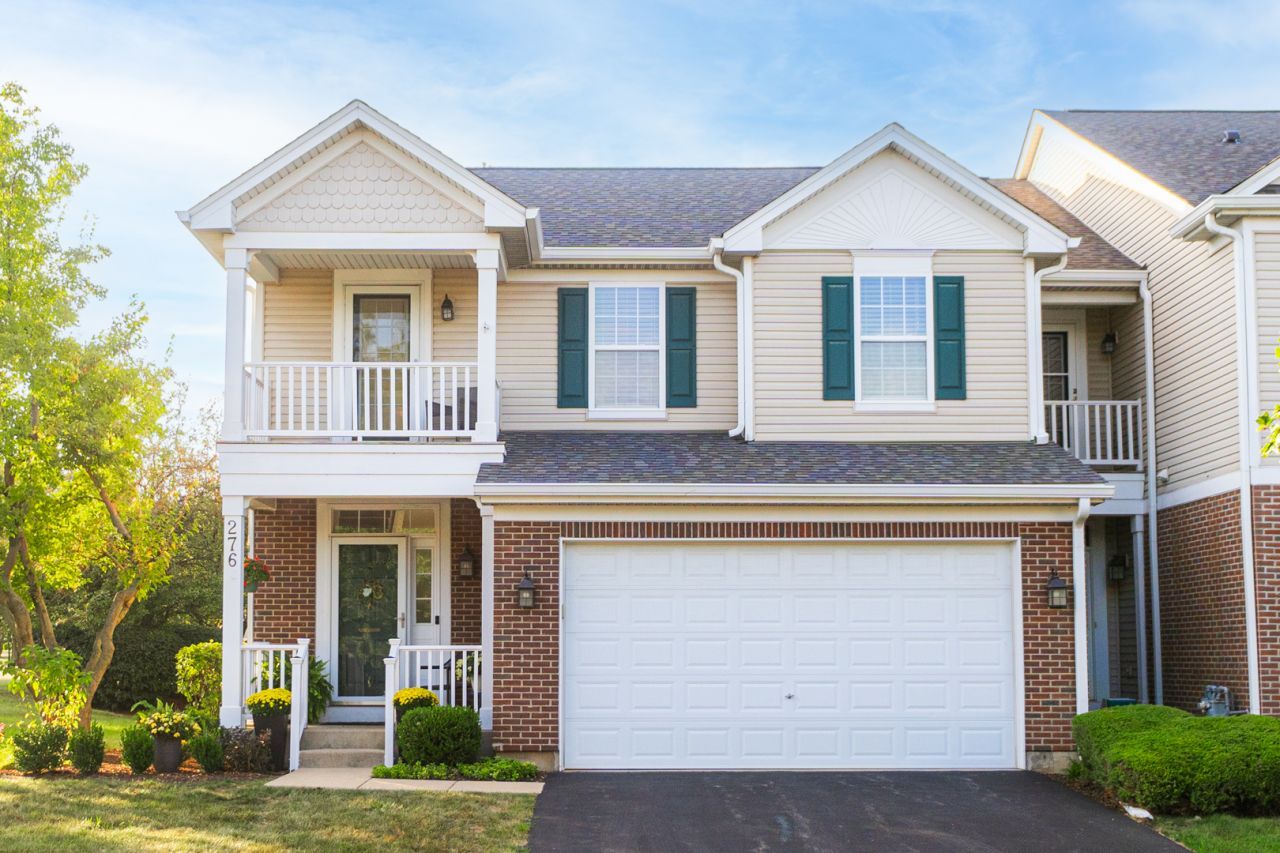
We have received multiple offers and are requesting Highest & Best offers by tomorrow, Saturday 9/19, at 3:00 PM. Thank you for your interest!Beautifully maintained end-unit townhome in Geneva offering three bedrooms, spacious living areas, beautiful landscaping, and an abundance of natural light throughout. The thoughtfully designed two-story floor plan features a desirable first-floor primary suite and elevated details, including custom window trim and 4-inch baseboards throughout the first floor. The beautifully remodeled kitchen was updated in 2020 with new appliances and offers a functional center island and generous space for everyday living and entertaining. The bright family room features sliding glass doors opening to a beautiful composite deck, creating a seamless extension of the living space for relaxing and outdoor gatherings. The first-floor primary suite provides comfortable main-level living and features a custom closet and a remodeled primary bath completed in 2020 with a luxurious walk-in shower. A convenient first-floor laundry adds to the home's functionality, with additional laundry hookups available in the basement for the option to relocate or add laundry units in the future. Upstairs, a versatile loft provides additional living, office, or flex space, while a private outdoor balcony offers another inviting place to enjoy the outdoors. The basement provides excellent future potential with a rough-in already in place and plenty of opportunity to create additional living space. Thoughtful improvements continue throughout the home, including a new furnace and A/C in 2023, updated light fixtures, and beautifully maintained finishes. As an end unit, the home enjoys additional natural light and attractive landscaping surrounding the property, all conveniently located next to the neighborhood park. Ideally situated near downtown Geneva's popular restaurants, boutiques, shopping, and local amenities, and within the highly sought-after Geneva Community Unit School District, this townhome offers an exceptional combination of main-level living, quality updates, outdoor space, and a desirable Geneva location.
Property Features
Property Type: Residential - Townhouse
Basement: Yes
Basement: Unfinished, Full
Cooling: Central Air
Garage: 2
Heating: Natural Gas
Lot Size: 20 X 80 X 62 X 20 X 121
Stories: 2.0
Taxes: $7,624
Year Built: 2002
Amenities
Vaulted Ceiling(s)
1st Floor Bedroom
1st Floor Full Bath
Storage
Walk-In Closet(s)
Pantry
Feature Descriptions
Additional rooms: Sitting Room
Appliances: Range, Microwave, Dishwasher, Refrigerator, Washer, Dryer
Association Includes: Insurance, Exterior Maintenance, Snow Removal
Bath Features: Double Sink
Dining Room: Combined w/ FamRm
Exterior: Vinyl Siding, Brick
HOA Fee: 390/ Monthly
Laundry: Main Level, In Unit
Lot Dimensions: 20 X 80 X 62 X 20 X 121
Other Equipment: Ceiling Fan(s)
Parcel#: 1205252063
Parking: Asphalt, Yes, Garage Owned, Attached, Garage
Pet Allowed: Cats OK, Dogs OK
Sewer: Public Sewer
Total Rooms: 7
Township: Geneva
Water: Public
Room Sizes
Sitting Room: 14X7
Bedroom 2: 15X9
Bedroom 3: 18X10
Dining Room: 16X12
Family Room: 11X10
Kitchen: 19X15
Primary Bedroom: 16X11
Local Schools
School District: District 304
Listed By / Shown By
Listed By
Agency Name: Coldwell Banker Realty
Agency Phone: 630-377-1771
Shown By
Agent Name: Kimberly Schwartz
Agent Phone: (815) 977-1919
Agency Title: Gambino Realtors

Estimate Your Payment
Estimated Payment
$ 2,810.62 per month $2,044.04 Principal & Interest $635.33 Property Tax $131.25 Homeowner's InsuranceChange Payment Information

Kimberly Schwartz
Office: (815) 282-2222 ext. 1477
Cell: (815) 977-1919
Fax: (815) 282-2268
Direct: (815) 637-0171
Email Me


Member Participants (and their affiliated licensees, if applicable) shall indicate on their websites that IDX information is provided exclusively for consumers’ personal non-commercial use, that it may not be used for any purpose other than to identify prospective properties consumers may be interested in purchasing, that the data is deemed reliable but is not guaranteed by MLS GRID, and that the use of the MLS GRID Data may be subject to an end user license agreement prescribed by the Member Participant’s applicable MLS if any and as amended from time to time. MLS GRID may, at its discretion, require use of other disclaimers as necessary to protect Member Participant, and/or their MLS from liability.
Based on information submitted to the MLS GRID. All data is obtained from various sources and may not have been verified by broker or MLS GRID. Supplied Open House Information is subject to change without notice. All information should be independently reviewed and verified for accuracy. Properties may or may not be listed by the office/agent presenting the information.
Privacy Policy / DMCA Notice / ADA Accessibility


This site is hosted, designed and copyright
© 1994 - 2026 by
Delta Media Group, Inc. -- Patent Pending --
276 Larsdotter Lane | MLS# 12757302
This townhouse located at 276 Larsdotter Lane, Geneva, IL 60134 is currently listed for sale with an asking price of $450,000. This property was built in 2002 and has 3 bedrooms and 2 full and 1 partial baths with 1940 sq. ft. Larsdotter Lane is located in the Fisher Farms subdivision within the District 304 school district. Search Fisher Farms real estate on kschwartz.gogambino.com today.