

BEDS3
BATHS2 full 1 partial
SQUARE FEET1,705
MLS#12773366
STATUSNew
PROPERTY TYPEResidential - Townhouse
SUBDIVISIONPrescott Mill
SCHOOLDistrict 308
Property Description
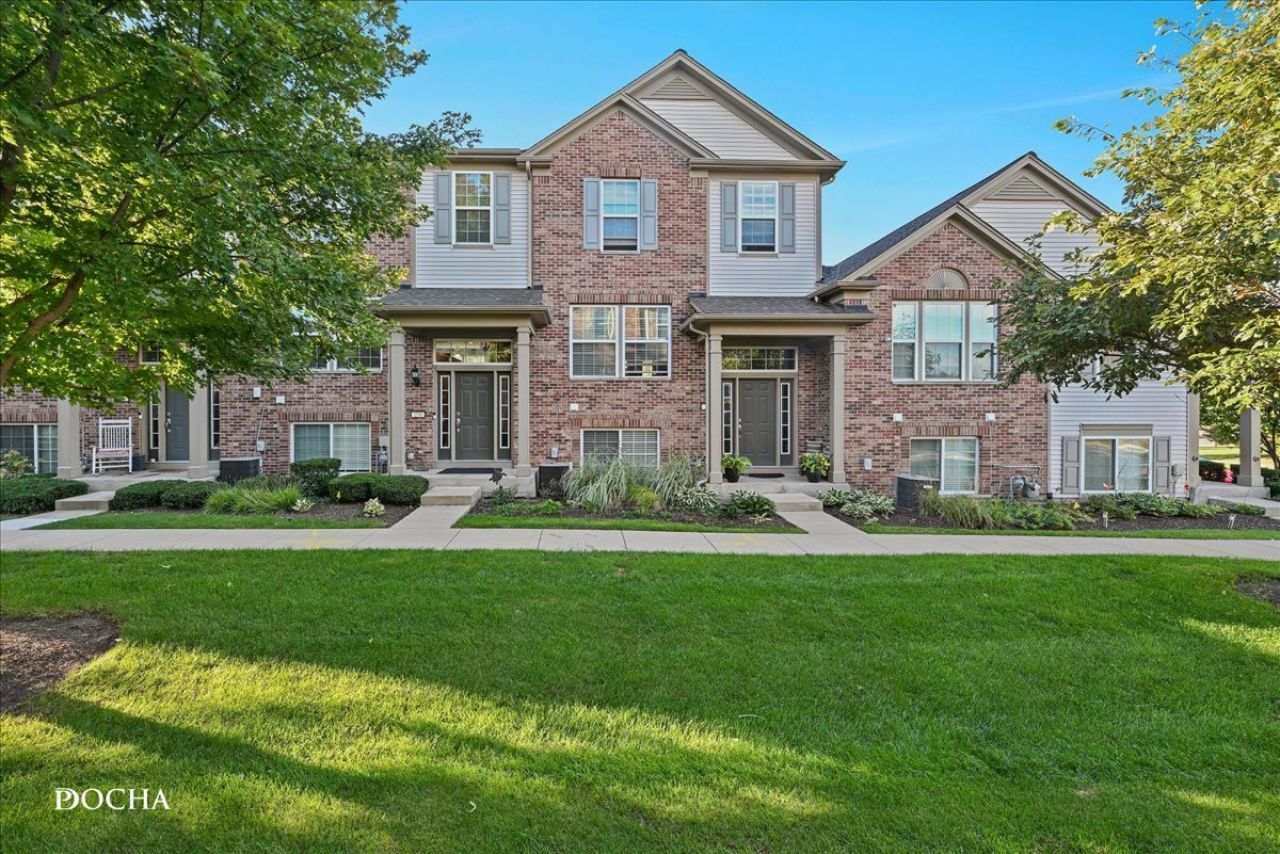
Stylish, smart and thoughtfully designed for the way you live - this Prescott Mills tri-level offers the space, updates and low-maintenance lifestyle you've been looking for. Offering over 1,700 square feet, 3 bedrooms, 2.5 bathrooms and a low HOA, this townhouse delivers an ideal blend of comfort and convenience in one of Oswego's sought-after communities. Inside, the main level immediately feels warm and inviting with beautiful hardwood floors and an updated kitchen designed to balance style with everyday function. Trend-forward gray cabinetry, granite countertops, and black stainless steel appliances create a polished space that's equally suited to morning coffee or entertaining friends. With granite countertops carried through the bathrooms, the home offers a consistent level of thoughtful updating throughout. Upstairs is where you'll find your private retreat. Brand new carpet extends throughout all three bedrooms, including an oversized primary suite featuring a generous walk-in closet and private ensuite bath with dual sinks. Two additional bedrooms provide flexibility for family, guests or a dedicated workspace. The lower level adds even more versatility with wood-look Italian tile and a spacious flex room ready to adapt to your lifestyle - think cozy family room, home office, hobby studio or playroom. And the details behind the walls are just as appealing. The home is hardwired for internet and equipped with smart switches and a smart thermostat, making everyday living a little more connected and convenient. In the heated garage, an overhead storage rack system provides valuable organization without sacrificing parking or floor space. Outside, the setting is equally inviting. Step into the quiet common courtyard or follow the connecting walking paths toward serene pond views. Townsend Park is right within the subdivision, while shopping, dining, recreation and everyday conveniences are all close by. Located within Oswego School District 308, this is a home that makes an especially compelling first step into homeownership - with the space to grow, the updates to enjoy, and the low-maintenance lifestyle to make it easy. Opportunities to find this combination of space, smart features, peaceful surroundings, and a low HOA don't come along every day. Come see how naturally this one fits your lifestyle.
Property Features
Property Type: Residential - Townhouse
Basement: Yes
Basement: Finished, Daylight
Cooling: Central Air
Garage: 2
Heating: Natural Gas, Forced Air
Lot Size: 0
Roof Type: Asphalt
Stories: 3.0
Taxes: $6,561
Year Built: 2009
Feature Descriptions
Additional rooms: Walk In Closet
Appliances: Range, Microwave, Dishwasher, Refrigerator, Washer, Dryer, Disposal, Stainless Steel Appliance(s), Water Softener Rented
Association Amenities: Park, Picnic Area, Trail(s)
Association Includes: Insurance, Exterior Maintenance, Lawn Care, Snow Removal
Exterior: Vinyl Siding, Brick
HOA Fee: 210/ Monthly
Lot Dimensions: 0.036
Parcel#: 0312401136
Parking: Asphalt, Heated Garage, Yes, Garage Owned, Attached, Driveway, Owned, Garage
Pet Allowed: Cats OK, Dogs OK
Sewer: Public Sewer
Total Rooms: 7
Township: Oswego
Water: Public
Room Sizes
Walk In Closet: 5X10
Bedroom 2: 10X12
Bedroom 3: 10X10
Dining Room: 15X9
Family Room: 12X17
Kitchen: 15X13
Laundry: 5X6
Living Room: 12X13
Primary Bedroom: 12X20
Local Schools
High School: Oswego East High School
School District: District 308
Listed By / Shown By
Listed By
Agency Name: Coldwell Banker Real Estate Group
Agency Phone: 630-904-4334
Shown By
Agent Name: Kimberly Schwartz
Agent Phone: (815) 977-1919
Agency Title: Gambino Realtors

Estimate Your Payment
Estimated Payment
$ 2,214.47 per month $1,567.10 Principal & Interest $546.75 Property Tax $100.63 Homeowner's InsuranceChange Payment Information

Kimberly Schwartz
Office: (815) 282-2222 ext. 1477
Cell: (815) 977-1919
Fax: (815) 282-2268
Direct: (815) 637-0171
Email Me


Member Participants (and their affiliated licensees, if applicable) shall indicate on their websites that IDX information is provided exclusively for consumers’ personal non-commercial use, that it may not be used for any purpose other than to identify prospective properties consumers may be interested in purchasing, that the data is deemed reliable but is not guaranteed by MLS GRID, and that the use of the MLS GRID Data may be subject to an end user license agreement prescribed by the Member Participant’s applicable MLS if any and as amended from time to time. MLS GRID may, at its discretion, require use of other disclaimers as necessary to protect Member Participant, and/or their MLS from liability.
Based on information submitted to the MLS GRID. All data is obtained from various sources and may not have been verified by broker or MLS GRID. Supplied Open House Information is subject to change without notice. All information should be independently reviewed and verified for accuracy. Properties may or may not be listed by the office/agent presenting the information.
Privacy Policy / DMCA Notice / ADA Accessibility


This site is hosted, designed and copyright
© 1994 - 2026 by
Delta Media Group, Inc. -- Patent Pending --
234 Devoe Drive | MLS# 12773366
This townhouse located at 234 Devoe Drive, Oswego, IL 60543 is currently listed for sale with an asking price of $345,000. This property was built in 2009 and has 3 bedrooms and 2 full and 1 partial baths with 1705 sq. ft. Devoe Drive is located in the Prescott Mill subdivision within the District 308 school district. Search Prescott Mill real estate on kschwartz.gogambino.com today.