

BEDS5
BATHS4 full 2 partial
SQUARE FEET4,130
MLS#26027247
STATUSActive
PROPERTY TYPEResidential - Single Family
SUBDIVISIONCroghan Landing
Property Description
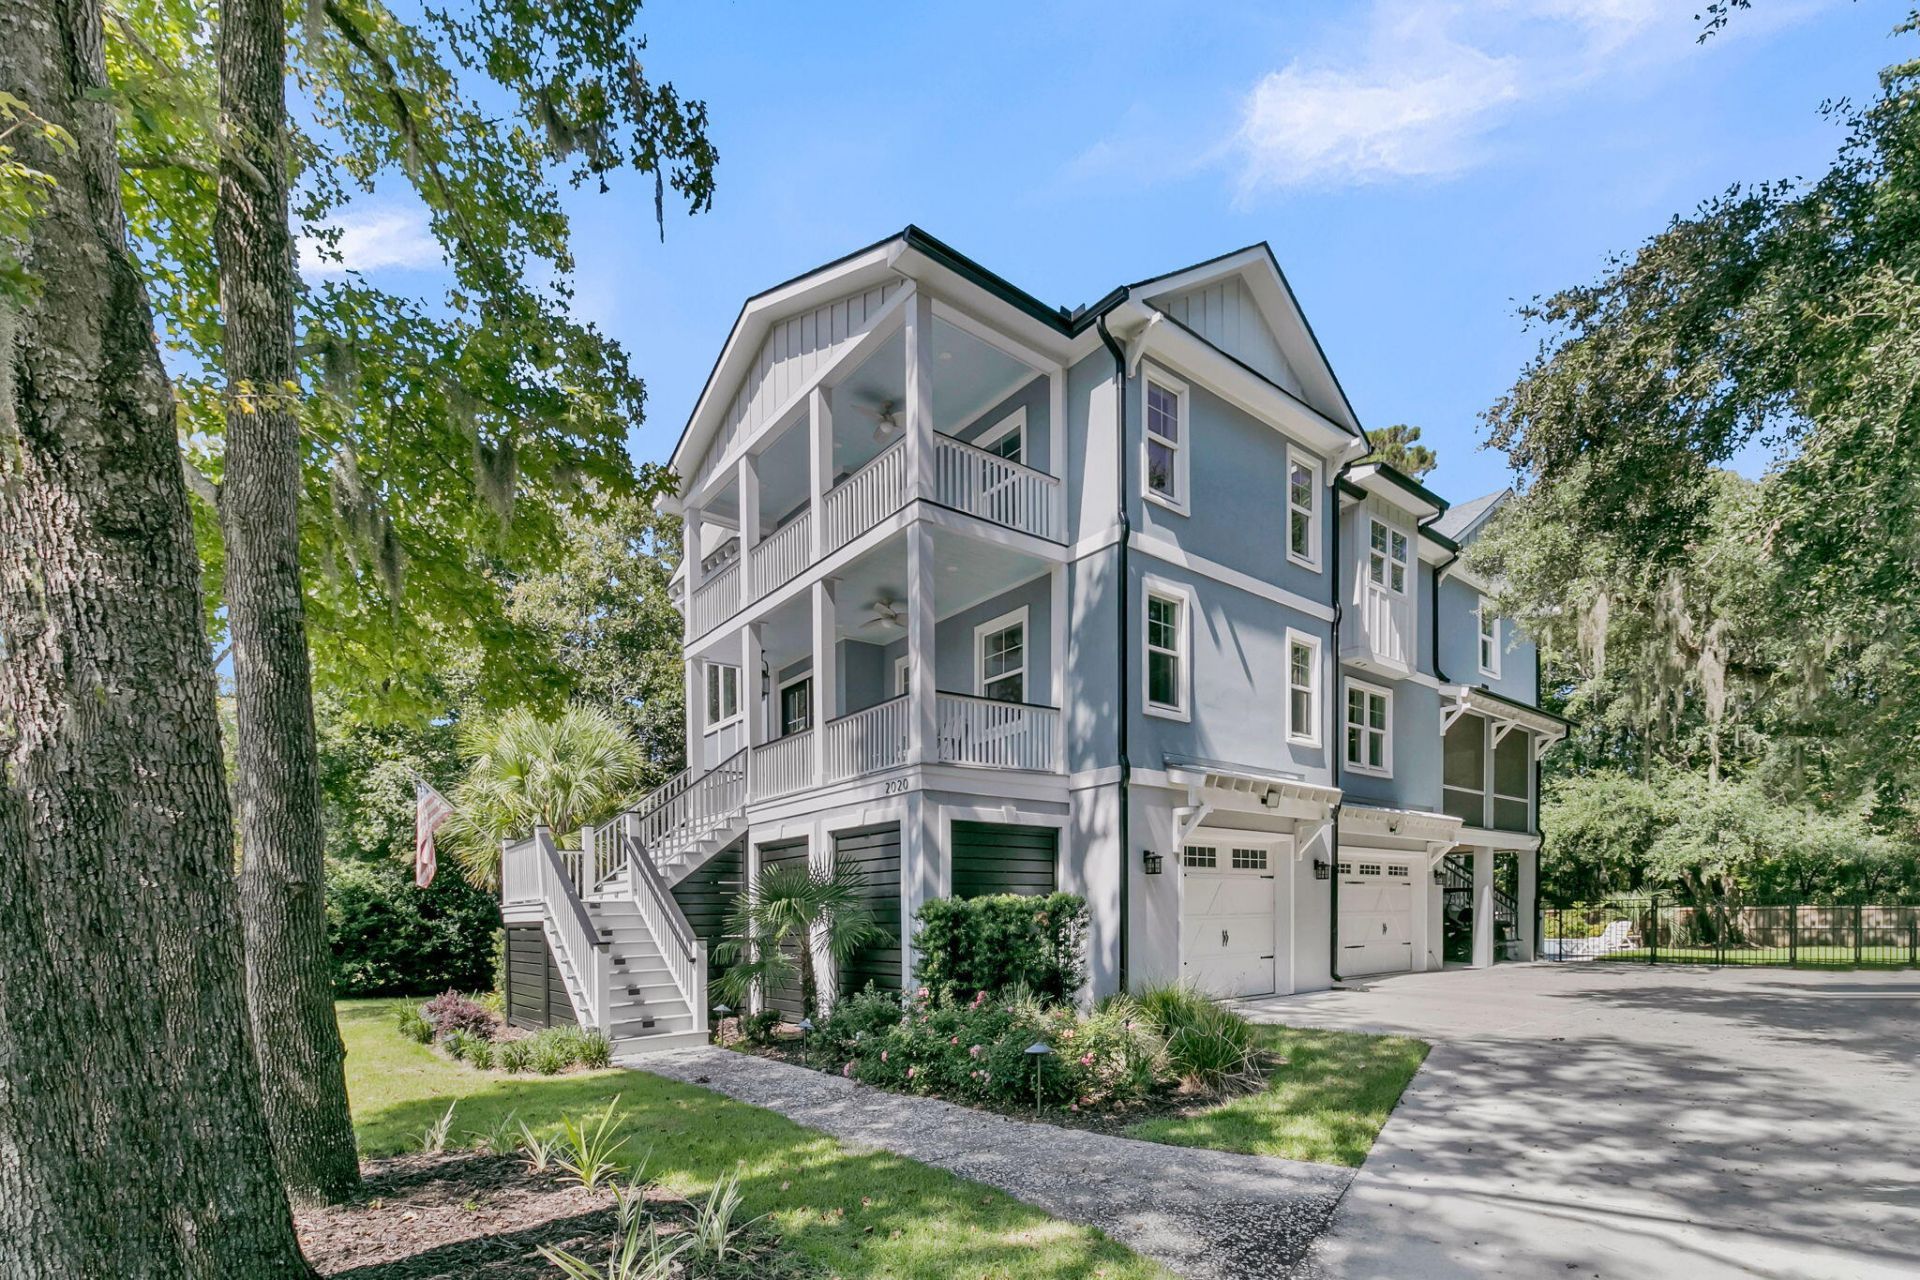
Welcome to 2020 Egret Lane, a thoughtfully designed, custom-built home where quality craftsmanship and attention to detail are evident throughout. Careful consideration has been given to every finish and feature, creating an exceptional home that offers a seamless blend of comfort, functionality, and timeless design.A welcoming front porch with views of the river, a classic gas lantern, and French doors set the tone for this exceptional home. The impressive great room and expansive kitchen serve as the heart of the home, featuring soaring ceilings, a stunning stone fireplace, an abundance of natural light streaming through numerous windows, and views overlooking the pool and backyard.Designed with both everyday living and entertaining in mind, the chef's kitchen showcases custom Amish-built cabinetry that continues throughout the home, a premium Bosch appliance package including a built-in gourmet coffee maker, a large quartz island with prep sink, and a generous walk-in pantry with custom shelving. Just off the kitchen, a spacious screened-in porch provides a comfortable setting for enjoying the outdoors and entertaining guests.The home's exterior is constructed with AAC block, a fire-resistant, high-wind-tolerant, and termite-resistant building material. Throughout the home, upscale finishes include custom Amish-built cabinetry, solid wood doors, luxury vinyl plank flooring, custom tilework, Charleston Lighting fixtures, and impact-resistant windows. An elevator provides convenient access to all three floors, while thoughtful features including a dog wash station, whole-house water filtration system, UV air filtration, and tankless water heaters add everyday convenience.Outside, the fenced backyard features mature landscaping, irrigation, a saltwater pool and hot tub with a spillover feature, and an outdoor shower, creating a well-equipped space for relaxing and entertaining. Just beyond the backyard, the West Ashley Greenway provides convenient access to a scenic trail for walking, running, and biking. With a three-car garage, there's plenty of room for all your toys, plus a large lot with space to park your boat. Just off the garage, a temperature-controlled storage room provides additional climate-controlled space for storing belongings, equipment, or seasonal items.Ideally located in highly sought-after Croghan Landing, the neighborhood features a community dock for enjoying the water, with a boat ramp only ten minutes away. The home also offers convenient access to downtown Charleston, I-526, Charleston International Airport, and the area's beaches. Folly Beach is approximately 30 minutes away, with Sullivan's Island and Isle of Palms also within easy reach.
Property Features
Property Type: Residential - Single Family
Cooling: Central Air
Garage: 3 car attached
Heating: Heat Pump
Home Style: Charleston Single
Lot Size: 0.42 Acres
Roof Type: Architectural
Stories: 2.0
Year Built: 2022
Amenities
High Ceilings
Elevator
Walk-In Closet(s)
Ceiling Fan(s)
Eat-in Kitchen
Family
Formal Living
Entrance Foyer
Game
Great
Living/Dining Combo
Media
Office
Pantry
Utility
Feature Descriptions
Building Area Total: 4130
Community Features: Walk/Jog Trails
Days on Site: 1
Door Features: Some Storm Door(s)
Elevator: Y
Exterior: Stucco
Fencing: Fence - Wooden Enclosed
Fireplace Features: Great Room, Wood Burning
Fireplace Y/N: Yes
Flooring: Ceramic Tile, Luxury Vinyl
GarageY/N: Yes
HeatingY/N: 1
Laundry: Electric Dryer Hookup, Laundry Room
Lot Dimensions: 0.42 acre(s)
Lot Features: Riverview,0 - .5 Acre
Other Structures: No
Parking Features: Attached, Off Street,3 Car Garage
Patio And Porch: Screened, Front Porch
Pool Features: In Ground
Security Features: Security System
Sewer: Public Sewer
Spa Features: Hot Tub/Spa
Swimming Pool: Yes
Utilities: Charleston Water Service, Dominion Energy
Water: Public
Window Features: Some Storm Wnd/Doors
Local Schools
High School: West Ashley
Middle School: C E Williams
Elementary School: Oakland
Listed By / Shown By
Listed By
Agency Name: Carolina One Real Estate
Agency Contact: 843-779-8660
Shown By
Agent Name: Kimberly Schwartz
Agent Phone: (815) 977-1919
Agency Title: Gambino Realtors

Estimate Your Payment
Estimated Payment
$ 7,976.06 per month $7,494.81 Principal & Interest $0.00 Property Tax (data not provided by mls) $481.25 Homeowner's InsuranceChange Payment Information

Kimberly Schwartz
Office: (815) 282-2222 ext. 1477
Cell: (815) 977-1919
Fax: (815) 282-2268
Direct: (815) 637-0171
Email Me

Privacy Policy / DMCA Notice / ADA Accessibility


This site is hosted, designed and copyright
© 1994 - 2026 by
Delta Media Group, Inc. -- Patent Pending --
2020 Egret Lane | MLS# 26027247
This single family home located at 2020 Egret Lane, Charleston, SC 29414 is currently listed for sale with an asking price of $1,650,000. This property was built in 2022 and has 5 bedrooms and 4 full and 2 partial baths with 4130 sq. ft. Egret Lane is located in the Croghan Landing subdivision. Search Croghan Landing real estate on kschwartz.gogambino.com today.