

BEDS3
BATHS2 full 1 partial
SQUARE FEET1,877
MLS#12775293
STATUSNew
PROPERTY TYPEResidential - Single Family
SUBDIVISIONFairfield
SCHOOLDistrict 108
Property Description
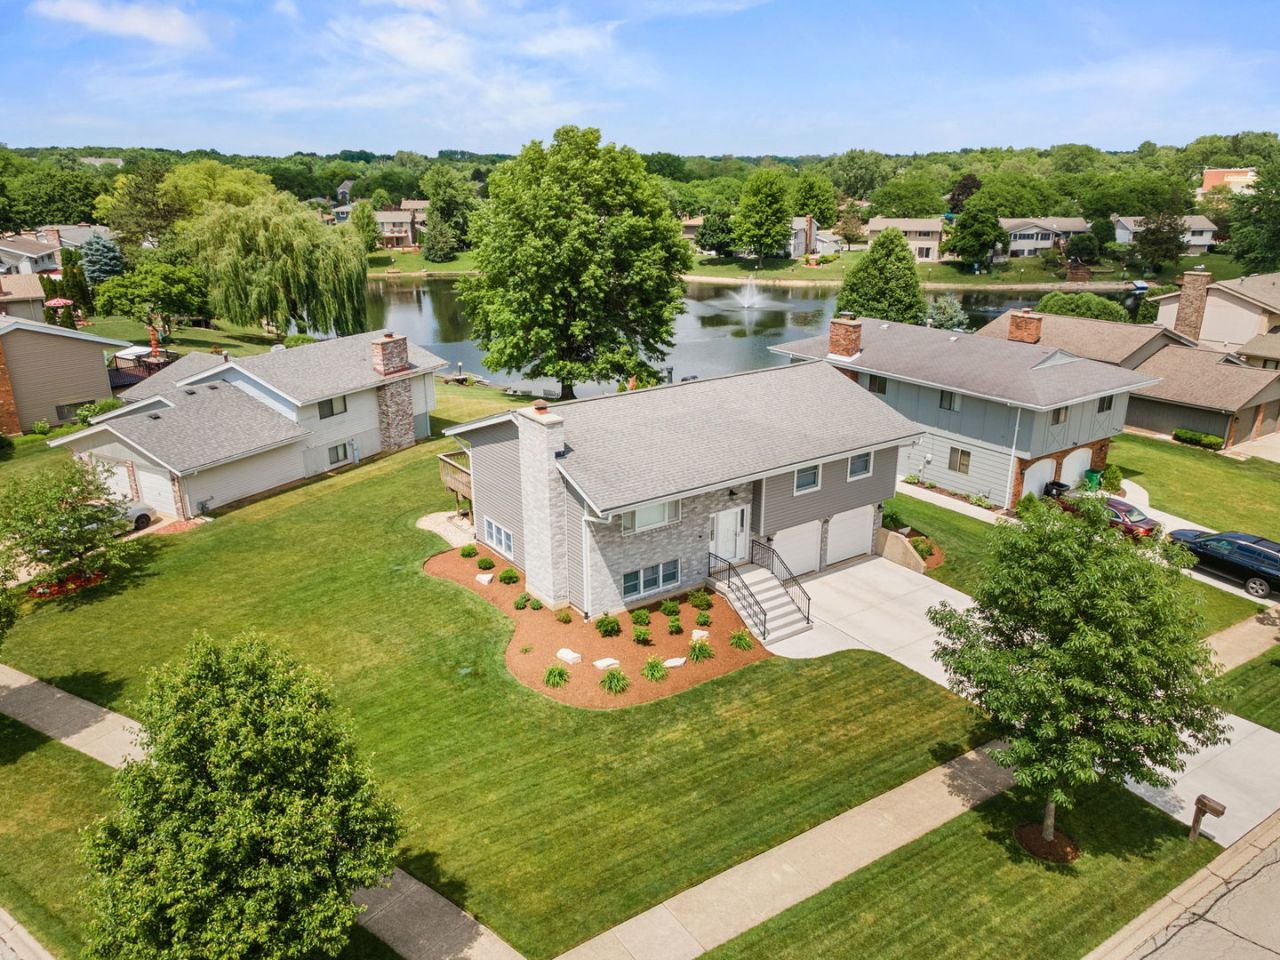
Move-in ready, this beautifully updated home offers modern comfort, thoughtful improvements, and an unbeatable location. Situated on a prime corner lot with a beautiful view of a meticulously maintained private lake, this home has been updated from top to bottom. A new driveway and expanded front exterior stairway lead to a new premium front door and storm door. The exterior has been refreshed with new siding, soffit, fascia, gutters, and professional landscaping, creating an inviting first impression. Upstairs, the newly renovated kitchen, finished in 2025, is bright, spacious, and designed for everyday family living. There is plenty of room for a kitchen table, while new appliances, quartz countertops, two large built-in pantries, and an abundance of cabinetry provide exceptional storage. A sliding glass door off the kitchen opens to a deck overlooking the private lake-perfect for morning coffee, relaxing evenings, or entertaining guests. The main level features three bedrooms and two full bathrooms, along with a coat closet and linen closet for added convenience. All three bedrooms feature thousands of dollars in custom closet shelving, providing exceptional organization and storage. The fully renovated basement, completed in 2024, offers additional living and entertaining space. Highlights include a custom gas fireplace that sets fire to multi-colored glass stones, a finished laundry area with cabinets and sink, a half bath, wet bar, and convenient crawl space under the stairway for additional storage. Additional updates include the hot water heater (12/2024) and washer/dryer (10/2024). Top-down/bottom-up cellular shades are featured on most windows, adding privacy, light control, and style. The oversized two-car garage provides plenty of room for parking, storage, tools and all of life's extras. Location is another major highlight: just one block from a park, swimming pool and school, four blocks from shopping and dining, and only seven minutes from the highway. This home offers the perfect combination of extensive updates, beautiful surroundings, convenient amenities, and comfortable living-ready for you to call home.
Property Features
Property Type: Residential - Single Family
Basement: None
Cooling: Central Air
Fireplaces: 1
Garage: 2
Heating: Natural Gas, Forced Air
Lot Size: 87x70x128x128
Roof Type: Asphalt
Taxes: $9,861
Year Built: 1978
Feature Descriptions
Additional rooms: No additional rooms
Appliances: Range, Microwave, Dishwasher, Refrigerator, Washer, Dryer, Disposal, Stainless Steel Appliance(s), Range Hood, Humidifier
Association Includes: None
Exterior: Vinyl Siding, Brick
Fireplace: Gas Starter
Fireplace Location(s): Living Room
Lot: Corner Lot
Lot Dimensions: 87x70x128x128
Other Equipment: Ceiling Fan(s), Fan-Attic Exhaust, Sump Pump
Parcel#: 0215411020
Parking: Concrete, Garage Door Opener, Yes, Attached, Garage
Sewer: Public Sewer
Total Rooms: 7
Township: Bloomingdale
Water: Lake Michigan
Room Sizes
Bedroom 2: 12X12
Bedroom 3: 10X14
Dining Room: COMBO
Family Room: 14X25
Kitchen: 10X22
Laundry: 5X8
Living Room: 17X15
Primary Bedroom: 14X13
Local Schools
High School: Lake Park High School
Middle School: Westfield Middle School
Elementary School: Dujardin Elementary School
School District: District 108
Listed By / Shown By
Listed By
Agency Name: Berg Properties
Agency Phone: 888-276-9959
Shown By
Agent Name: Kimberly Schwartz
Agent Phone: (815) 977-1919
Agency Title: Gambino Realtors

Estimate Your Payment
Estimated Payment
$ 3,702.32 per month $2,706.76 Principal & Interest $821.75 Property Tax $173.80 Homeowner's InsuranceChange Payment Information

Kimberly Schwartz
Office: (815) 282-2222 ext. 1477
Cell: (815) 977-1919
Fax: (815) 282-2268
Direct: (815) 637-0171
Email Me


Member Participants (and their affiliated licensees, if applicable) shall indicate on their websites that IDX information is provided exclusively for consumers’ personal non-commercial use, that it may not be used for any purpose other than to identify prospective properties consumers may be interested in purchasing, that the data is deemed reliable but is not guaranteed by MLS GRID, and that the use of the MLS GRID Data may be subject to an end user license agreement prescribed by the Member Participant’s applicable MLS if any and as amended from time to time. MLS GRID may, at its discretion, require use of other disclaimers as necessary to protect Member Participant, and/or their MLS from liability.
Based on information submitted to the MLS GRID. All data is obtained from various sources and may not have been verified by broker or MLS GRID. Supplied Open House Information is subject to change without notice. All information should be independently reviewed and verified for accuracy. Properties may or may not be listed by the office/agent presenting the information.
Privacy Policy / DMCA Notice / ADA Accessibility


This site is hosted, designed and copyright
© 1994 - 2026 by
Delta Media Group, Inc. -- Patent Pending --
163 Bourne Lane | MLS# 12775293
This single family home located at 163 Bourne Lane, Bloomingdale, IL 60108 is currently listed for sale with an asking price of $595,900. This property was built in 1978 and has 3 bedrooms and 2 full and 1 partial baths with 1877 sq. ft. Bourne Lane is located in the Fairfield subdivision within the District 108 school district. Search Fairfield real estate on kschwartz.gogambino.com today.