

BEDS4
BATHS4 full 1 partial
SQUARE FEET3,700
MLS#12770657
STATUSNew
PROPERTY TYPEResidential - Single Family
SUBDIVISIONWineberry
SCHOOLDistrict 128
Property Description
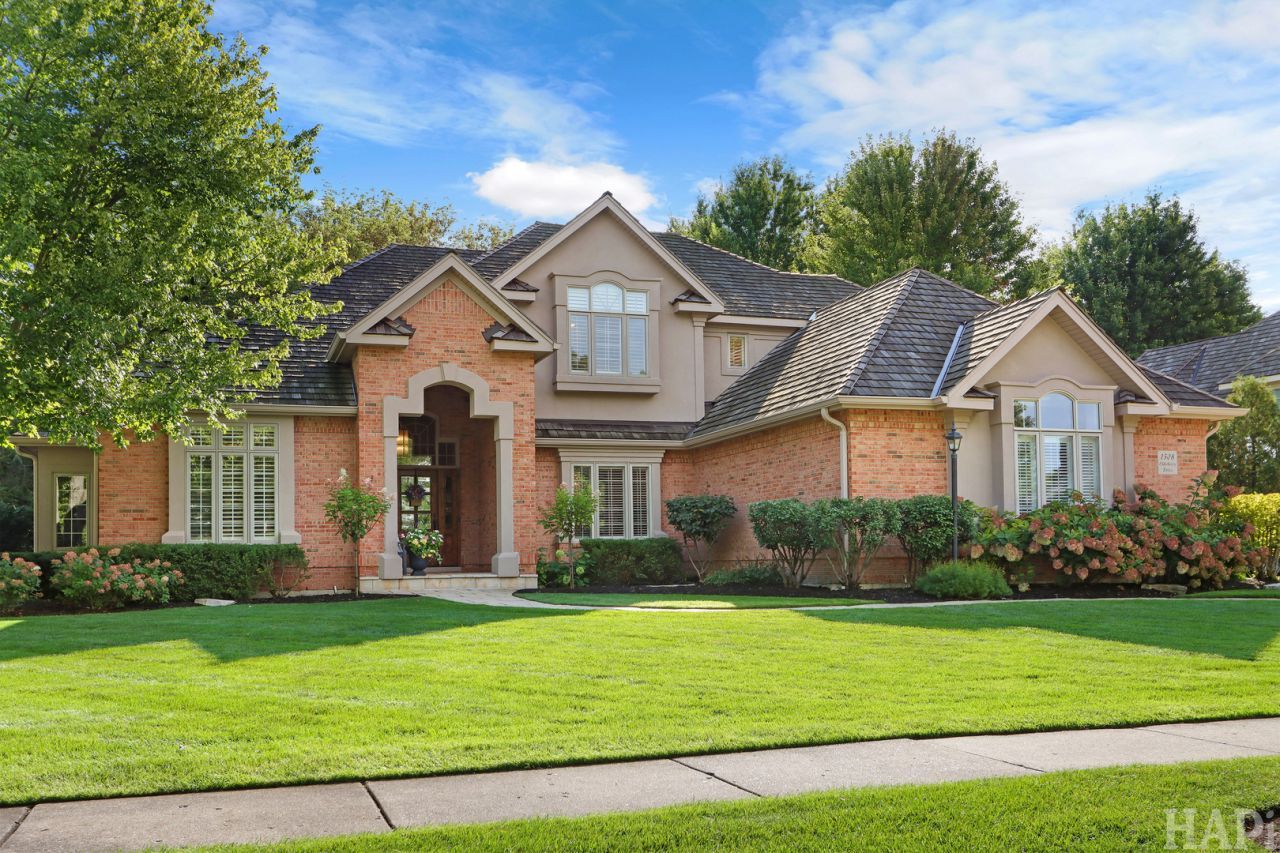
Thoughtfully designed in Libertyville's sought-after Wineberry neighborhood, this custom brick and stucco home combines beautiful millwork, 10-foot ceilings, and generous spaces for everyday living and entertaining. Offering 4 bedrooms, 4.5 baths, and approximately 3,700 square feet, it features a spacious first-floor primary suite with an adjoining sitting room that works beautifully as an office. The primary bath includes a steam shower, freestanding whirlpool tub, and two custom walk-in closets. Upstairs, three generous bedrooms include one ensuite and two connected by a Jack and Jill bath. Both upstairs baths were updated (3 years ago) and hardwood floors were added to the upper level and primary suite approximately (6 years ago). A soaring brick fireplace anchors the great room, while the oversized dining room offers plenty of space to gather. The kitchen features Wood-Mode cabinetry, granite countertops, a handcrafted backsplash, and high-end appliances. Just off the kitchen, a cozy sitting area with a double-sided fireplace invites you to linger over morning coffee. The sunroom with heated tile floors overlooks the beautifully landscaped backyard. A screened porch and stone patio offer even more ways to enjoy the setting. The finished lower level adds a recreation room, a family room with a fireplace, a wet bar, a full bath, and generous storage. The heated three-car garage features a golf simulator setup that can be included with the sale. A shake roof installed in 2018, newer furnace and air conditioner, a home generator, updated upstairs windows, and new attic insulation add to the home's appeal. Wineberry's park and pickleball courts are a short walk away, and downtown Libertyville is only minutes from home. This beautifully crafted home is a must-see!
Property Features
Property Type: Residential - Single Family
Basement: Yes
Basement: Finished, Full
Cooling: Central Air, Zoned
Fireplaces: 3
Garage: 3
Heating: Natural Gas, Forced Air, Zoned, Radiant Floor
Home Style: Traditional
Lot Size: 0.40 Acres
Roof Type: Shake
Taxes: $26,355
Year Built: 1993
Amenities
Cathedral Ceiling(s)
Wet Bar
1st Floor Bedroom
1st Floor Full Bath
Bookcases
High Ceilings
Granite Counters
Pantry
Quartz Counters
Feature Descriptions
Additional rooms: Enclosed Porch, Breakfast Room, Heated Sun Room
Appliances: Range, Microwave, Dishwasher, Refrigerator, Disposal, Wine Refrigerator, Humidifier
Association Includes: None
Bath Features: Whirlpool, Steam Shower
Dining Room: Separate
Exterior: Brick, Stucco
Fireplace: Wood Burning, Attached Fireplace Doors/Screen
Fireplace Location(s): Family Room, Basement
HOA Fee: 450/ Annually
Laundry: Main Level
Lot: Landscaped, Wooded
Lot Dimensions: 111 X 175 X 86 X 182
Other Equipment: TV-Cable, Security System, CO Detectors, Ceiling Fan(s), Sump Pump, Sprinkler-Lawn, Backup Sump Pump;
Parcel#: 11083110130000
Parking: Concrete, Garage Door Opener, Yes, Garage Owned, Attached, Garage
Security: yes
Sewer: Public Sewer
Total Rooms: 10
Township: Libertyville
Water: Public
Room Sizes
Enclosed Porch: 17X19
Breakfast Room: 48X10
Heated Sun Room: 27X12
Bedroom 2: 16X19
Bedroom 3: 15X14
Bedroom 4: 13X15
Dining Room: 13X24
Family Room: 14X12
Kitchen: 21X14
Laundry: 9X7
Living Room: 19X20
Primary Bedroom: 18X16
Local Schools
High School: Libertyville High School
Middle School: Highland Middle School
Elementary School: Butterfield School
School District: District 128
Listed By / Shown By
Listed By
Agency Name: @properties Christie's International Real Estate
Agency Phone: 847-367-0500
Shown By
Agent Name: Kimberly Schwartz
Agent Phone: (815) 977-1919
Agency Title: Gambino Realtors

Estimate Your Payment
Estimated Payment
$ 8,359.57 per month $5,791.45 Principal & Interest $2,196.25 Property Tax $371.88 Homeowner's InsuranceChange Payment Information

Kimberly Schwartz
Office: (815) 282-2222 ext. 1477
Cell: (815) 977-1919
Fax: (815) 282-2268
Direct: (815) 637-0171
Email Me


Member Participants (and their affiliated licensees, if applicable) shall indicate on their websites that IDX information is provided exclusively for consumers’ personal non-commercial use, that it may not be used for any purpose other than to identify prospective properties consumers may be interested in purchasing, that the data is deemed reliable but is not guaranteed by MLS GRID, and that the use of the MLS GRID Data may be subject to an end user license agreement prescribed by the Member Participant’s applicable MLS if any and as amended from time to time. MLS GRID may, at its discretion, require use of other disclaimers as necessary to protect Member Participant, and/or their MLS from liability.
Based on information submitted to the MLS GRID. All data is obtained from various sources and may not have been verified by broker or MLS GRID. Supplied Open House Information is subject to change without notice. All information should be independently reviewed and verified for accuracy. Properties may or may not be listed by the office/agent presenting the information.
Privacy Policy / DMCA Notice / ADA Accessibility


This site is hosted, designed and copyright
© 1994 - 2026 by
Delta Media Group, Inc. -- Patent Pending --
1508 Elderberry Drive | MLS# 12770657
This single family home located at 1508 Elderberry Drive , Libertyville, IL 60048 is currently listed for sale with an asking price of $1,275,000. This property was built in 1993 and has 4 bedrooms and 4 full and 1 partial baths with 3700 sq. ft. Elderberry Drive is located in the Wineberry subdivision within the District 128 school district. Search Wineberry real estate on kschwartz.gogambino.com today.