

BEDS4
BATHS3 full 1 partial
SQUARE FEET4,418
MLS#12773708
STATUSNew
PROPERTY TYPEResidential - Single Family
SUBDIVISIONLucca Forest
SCHOOLDistrict 5
Property Description
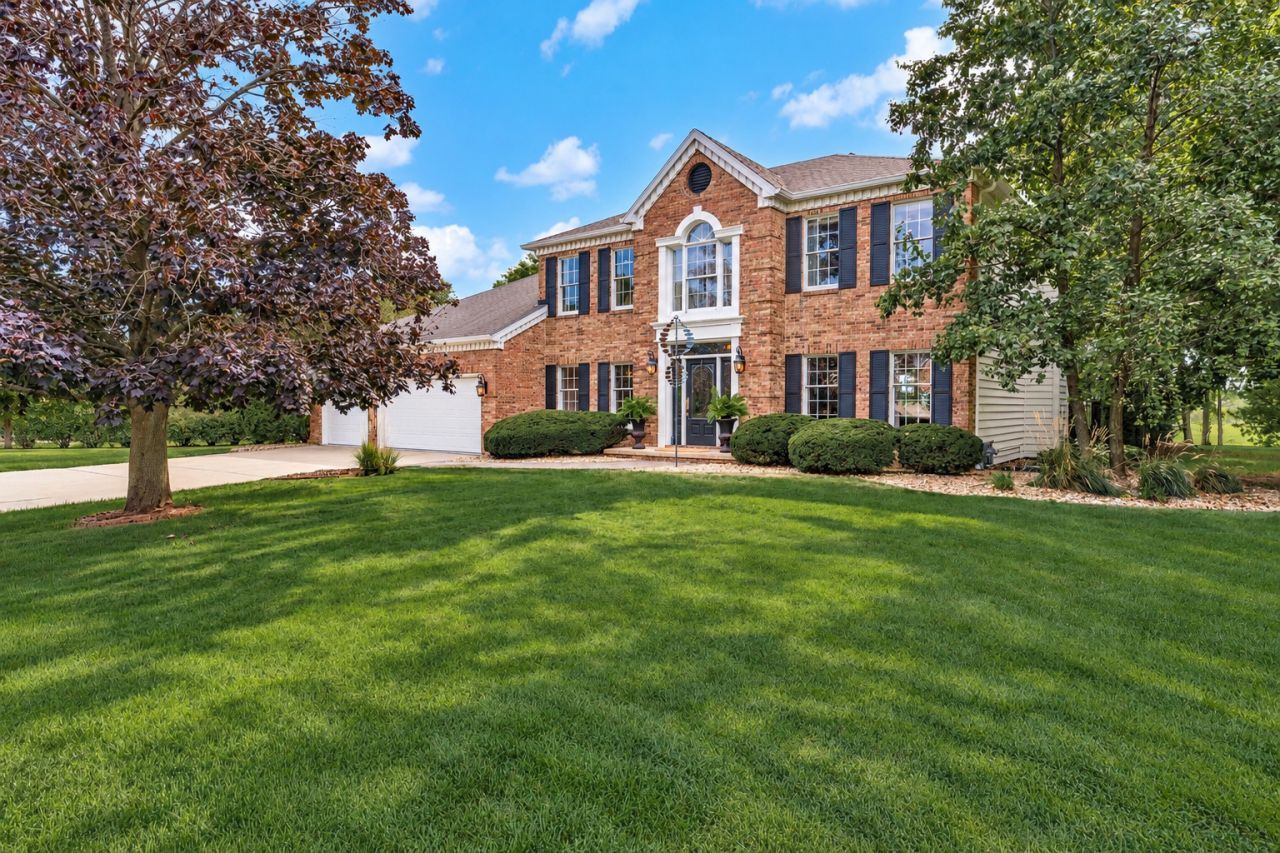
Exceptional craftsmanship, extensive renovations, and resort-style outdoor living come together at 13635 Lucca Forest Drive. Situated on a beautifully landscaped .65-acre lot with no backyard neighbors, this 4-bedroom, 3.5-bath home offers sophisticated finishes, thoughtfully designed spaces, an inground pool, and a 3-car garage. Extensively renovated in 2024, the home features solid oak hardwood flooring throughout the main and second levels, including the staircase, along with custom crown molding and substantial 7.5-inch baseboards. At the heart of the home is a stunning custom kitchen designed by Creative Kitchens, featuring Kemp Amish cabinetry with 1-inch-thick flush inset doors and soft-close functionality, Taj Mahal quartzite countertops, high-end Thermador appliances including double ovens, Kohler cast iron sink, Brizo faucets, Top Knobs hardware, and integrated Sonos speakers. A custom wet bar/butler's pantry continues the elevated design with Kemp cabinetry, Zellige tile backsplash, Kohler cast iron sink, and two built-in refrigerator drawers. The beautifully appointed laundry room offers floor-to-ceiling custom cabinetry, an integrated locker system, pocket-door slides, Kohler cast iron sink, and quartzite countertop. The main-level family room features a gas fireplace and custom built-ins, while the sunroom is surrounded by windows and showcases vaulted ceilings and a second gas fireplace with a dramatic floor-to-ceiling stone hearth and surround added in 2024. Upstairs, hardwood flooring continues throughout. The primary suite includes separate his-and-hers closets and a spa-inspired bath with a glass walk-in shower, soaking tub, and custom vanity. Three additional bedrooms share a completely renovated hall bath featuring a custom vanity, tile flooring, and tiled tub/shower surround. The finished lower level expands the living space with a family room, theater room, exercise room, and abundant storage. Outside is your own private retreat. The large backyard was renovated in 2021 with extensive landscaping and improvements to the rear tree line to maximize the beautiful south-facing views. Enjoy the inground pool with deep end and safety ledge, new pool liner in 2025, and firepit added in 2021. An exterior full pool bath, makes entertaining effortless. New larger gutters and gutter guards were installed fall 2025. A rare opportunity offering extensive renovations, timeless custom finishes, exceptional indoor-outdoor living, and a private setting in Lucca Forest. *Floor plan available in Associated Docs*
Property Features
Property Type: Residential - Single Family
Basement: Yes
Basement: Partially Finished, Full
Cooling: Central Air
Fireplaces: 2
Garage: 3
Heating: Natural Gas, Forced Air
Home Style: Traditional
Lot Size: 0.65 Acres
Taxes: $11,476
Year Built: 1988
Amenities
Cathedral Ceiling(s)
Wet Bar
Built-in Features
Walk-In Closet(s)
Special Millwork
Feature Descriptions
Additional rooms: Sun Room, Other Room, Family Room, Theatre Room
Association Includes: None
Bath Features: Whirlpool
Exterior: Brick, Wood Siding
Fireplace: Attached Fireplace Doors/Screen, Gas Log
Laundry: Main Level
Lot: Landscaped, Mature Trees
Lot Dimensions: 150x190
Parcel#: 2003203036
Parking: Garage Door Opener, Yes, Garage Owned, Attached, Garage
Sewer: Septic Tank
Total Rooms: 10
Township: City of Bloomi
Water: Public
Room Sizes
Sun Room: 14X17
Other Room: 11X13
Family Room - Down: 22X16
Theatre Room: 22X14
Bedroom 2: 11X12
Bedroom 3: 11X13
Bedroom 4: 10X11
Dining Room: 11X14
Family Room: 14X15
Kitchen: 14X22
Laundry: 4X14
Living Room: 15X19
Primary Bedroom: 14X18
Local Schools
High School: Normal Community West High Schoo
Middle School: Parkside Jr High
Elementary School: Fox Creek Elementary
School District: District 5
Listed By / Shown By
Listed By
Agency Name: Coldwell Banker Real Estate Group
Shown By
Agent Name: Kimberly Schwartz
Agent Phone: (815) 977-1919
Agency Title: Gambino Realtors

Estimate Your Payment
Estimated Payment
$ 4,315.95 per month $3,156.91 Principal & Interest $956.33 Property Tax $202.71 Homeowner's InsuranceChange Payment Information

Kimberly Schwartz
Office: (815) 282-2222 ext. 1477
Cell: (815) 977-1919
Fax: (815) 282-2268
Direct: (815) 637-0171
Email Me


Member Participants (and their affiliated licensees, if applicable) shall indicate on their websites that IDX information is provided exclusively for consumers’ personal non-commercial use, that it may not be used for any purpose other than to identify prospective properties consumers may be interested in purchasing, that the data is deemed reliable but is not guaranteed by MLS GRID, and that the use of the MLS GRID Data may be subject to an end user license agreement prescribed by the Member Participant’s applicable MLS if any and as amended from time to time. MLS GRID may, at its discretion, require use of other disclaimers as necessary to protect Member Participant, and/or their MLS from liability.
Based on information submitted to the MLS GRID. All data is obtained from various sources and may not have been verified by broker or MLS GRID. Supplied Open House Information is subject to change without notice. All information should be independently reviewed and verified for accuracy. Properties may or may not be listed by the office/agent presenting the information.
Privacy Policy / DMCA Notice / ADA Accessibility


This site is hosted, designed and copyright
© 1994 - 2026 by
Delta Media Group, Inc. -- Patent Pending --
13635 Lucca Forest Drive | MLS# 12773708
This single family home located at 13635 Lucca Forest Drive, Bloomington, IL 61705 is currently listed for sale with an asking price of $695,000. This property was built in 1988 and has 4 bedrooms and 3 full and 1 partial baths with 4418 sq. ft. Lucca Forest Drive is located in the Lucca Forest subdivision within the District 5 school district. Search Lucca Forest real estate on kschwartz.gogambino.com today.