

BEDS4
BATHS3 full
SQUARE FEET2,688
MLS#202604347
STATUSActive
PROPERTY TYPEResidential - Single Family
SCHOOLHononegah 207
Property Description
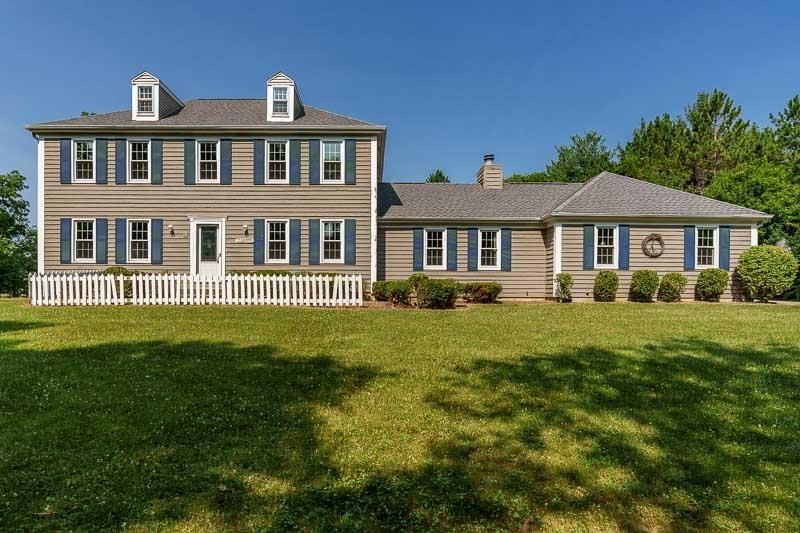
Discover the perfect blend of timeless charm and modern convenience in this beautiful two-story home, nestled in the Ledges neighborhood. Situated on a private, wooded 0.75-acre lot, this property offers a peaceful retreat while remaining just minutes from I-90 and walking distance from the nearby Ledgewood/Stone Creek schools. Step inside to find a home filled with character and natural light, featuring beautiful hardwood floors throughout the large dining room, entry, and the cozy secondary living room. The heart of the home is a spacious, updated kitchen boasting granite countertops & beautiful backsplash, stainless steel appliances, tiled flooring, and a built-in coffee bar with a dedicated beverage fridge. The eat-in kitchen area features charming, white-paneled ceilings and flows seamlessly into a wonderful family room, where vaulted ceilings with exposed beams and a warm fireplace create the ultimate gathering space. Convenience is key with a first-floor laundry room located off the attached 2-car garage, adjacent to a full guest bathroom. Enjoy year-round relaxation in the large three-season sunroom, which offers high, wood-paneled ceilings, newer windows, and direct access to the private backyard. Upstairs, you will find four bedrooms, all featuring bamboo flooring. The primary suite includes a double closet and a private, en-suite bathroom with a tiled shower, while a second updated full bathroom serves the additional bedrooms with a white vanity and custom tile work. The exterior features a fantastic yard with a fire pit, a small, fenced area perfect for pets, and the privacy of a wooded lot. A standout feature of this property is the additional 2.5-car detached garage; fully heated and cooled, this versatile space is perfect for a workshop, home gym, car enthusiast's dream, or a quiet private home office. Equipped with high-end surround sound speakers, it also serves as an incredible spot for hosting friends and entertaining year-round. This home has additional updates, including a roof replaced in 2023, vinyl windows, and updated bathrooms throughout. With the partially finished basement rec room complete with a fireplace, and ample storage, this home offers a truly well-rounded living experience. Roscoe/Hononegah Schools. Schedule your private showing today to experience this classic, timeless home for yourself.
Upcoming Open Houses
Open House Saturday July 18th, 11:00am - 1:00pm
Open House Saturday July 18th, 2:00pm - 4:00pm
Open House Sunday July 19th, 11:00am - 1:00pm
Open House Sunday July 19th, 2:00pm - 4:00pm
Property Features
Property Type: Residential - Single Family
Basement: Yes
Cooling: Central Air
Garage: 4.5
Heating: Forced Air, Natural Gas
Home Style: 2 Story
Lot Size: 0.69 Acres
Roof Type: Shingle
Stories: 2.0
Taxes: $10,105
Appliances
Dishwasher
Dryer
Microwave
Refrigerator
Stove/Cooktop
Washer
Water Softener
Feature Descriptions
Basement: Full
Exterior: Siding
General Features: County Taxes, L.L. Finished Space, Out Building(s), Fire-Pit/Fireplace, Porch 3 Season, Fenced Yard
Land features: Wooded, Subdivision
Sewer: Septic
Water: Well
Wooded: Yes
Room Sizes
Bedroom 1: 12.5 X 12 Level - Upper
Bedroom 2: 12.5 X 11.3 Level - Upper
Bedroom 3: 11.4 X 11.1 Level - Upper
Bedroom 4: 12.5 X 9.6 Level - Upper
Kitchen: 14.3 X 11.6 Level - Main
Living Room: 23.5 X 12.11 Level - Main
Dining Room: 12.5 X 11.6 Level - Main
Family Room: 17.5 X 15 Level - Main
Yes: 31.9 X 15.9 Level - Lower
BRKFST NK: 17.5 X 10.4 Level - Main
3 SEASON: 19.7 X 11.10 Level - Main
Local Schools
School District: Hononegah 207
Listed By / Shown By
Listed By
Agency Name: DICKERSON & NIEMAN
Shown By
Agent Name: Kimberly Schwartz
Agent Phone: (815) 977-1919
Agency Title: Gambino Realtors

Estimate Your Payment
Estimated Payment
$ 2,775.19 per month $1,816.47 Principal & Interest $842.08 Property Tax $116.64 Homeowner's InsuranceChange Payment Information

Kimberly Schwartz
Office: (815) 282-2222 ext. 1477
Cell: (815) 977-1919
Fax: (815) 282-2268
Direct: (815) 637-0171
Email Me

Privacy Policy / DMCA Notice / ADA Accessibility


This site is hosted, designed and copyright
© 1994 - 2026 by
Delta Media Group, Inc. -- Patent Pending --
12002 South Gate | MLS# 202604347
This single family home located at 12002 South Gate, Roscoe, IL 61073 is currently listed for sale with an asking price of $399,900. This property has 4 bedrooms and 3 full baths with 2688 sq. ft. South Gate is located within the Hononegah 207 school district. Search Roscoe real estate on kschwartz.gogambino.com today.